Get Full Government Meeting Transcripts, Videos, & Alerts Forever!
Get email alerts on the Land Use topic
No spam. Unsubscribe anytime.
Planning commission recommends approval of Regents Park rezoning in Leawood
Summary
The Leawood Planning Commission voted to recommend approval of PC106-25, rezoning 4.66 acres in the Regents Park development from RP3 to RP2 to allow seven detached single‑family lots and a revised preliminary development plan; staff recommended approval with stipulations and a requested side‑yard deviation.
The Leawood Planning Commission voted Sept. 30 to recommend approval of a rezoning and revised preliminary development plan for Regents Park, a 4.66‑acre parcel south of 137th Street. The commission’s recommendation will go to the governing body for final action.
Senior planner Carrie Canellor told the commission the applicant seeks to reclassify the site from RP3 (planned cluster attached residential) to RP2 (planned cluster detached residential) and to reconfigure lots 15–21 so the development will build seven detached single‑family lots. The revised plan reduces the number of twin‑villa units from 46 to 32 and increases single‑family units from 18 to 25. Staff recommended approval with 28 stipulations and supported a deviation under the Leawood Development Ordinance to reduce side yards between buildings from 10 feet to 7.5 feet.
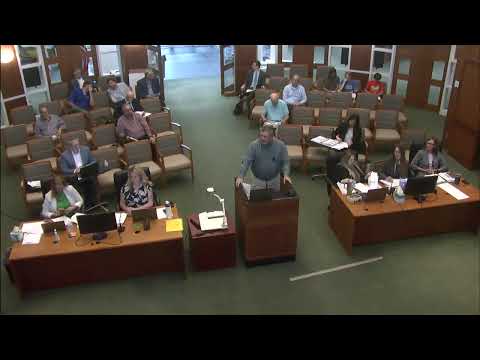
Developer representative Tim Tucker, of Phelps Engineering, said the change is intended to create market momentum adjacent to existing construction and described the proposal as “similar to what was approved previously.” Tucker told the commission the plan converts "seven duplex slots into seven single‑family lots, so a reduction of seven doors," and confirmed the applicant agreed to the stipulations in the staff report.
Commissioners asked staff and the applicant questions about elevations, utilities and whether illustrations of the housing forms were provided; staff said elevations were consistent with a previously approved case and that utilities and cul‑de‑sac improvements have been installed. No members of the public spoke during the hearing.
After discussion, Commissioner Belzer moved to recommend approval of PC106‑25; the motion passed by voice vote and the case will be forwarded to the governing body for final action.
Next steps: the governing body will consider the commission’s recommendation and the project’s 28 stipulations. If approved, the deviation and final development details will be resolved during the final‑plan review process.