Get Full Government Meeting Transcripts, Videos, & Alerts Forever!
Get email alerts on the Land Use Annexation topic
No spam. Unsubscribe anytime.
Star council approves Milestone Ranch South annexation with privacy, grading and pathway conditions
Summary
The Star City Council on July 1 approved Toll Brothers’ Milestone Ranch South annexation, zoning and preliminary plat for 34 homes on about 10 acres, adding conditions requiring grading to match neighboring yards, a 20-foot landscape buffer with a 5-foot pathway, and privacy fencing and setback adjustments for northern lots.
The Star City Council approved the Milestone Ranch South annexation, zoning, development agreement and preliminary plat during its July 1 meeting, granting Toll Brothers permission to annex roughly 10 acres at the northwest corner of West Broken Arrow Street and North Milestone Way and to build 34 residential lots and three common lots.
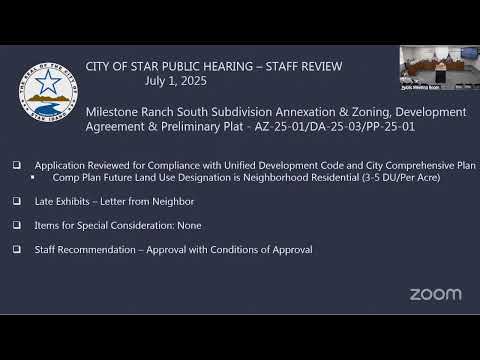
Planning staff recommended approval, noting the proposal conforms with the city’s comprehensive plan and unified development code. Sean (planning staff) told the council the application had completed required submittals and agency transmittals and that staff recommended approval with conditions.
Kyle Pruett, land entitlement manager for Toll Brothers in Idaho, told the council the project would come in at about 3.4 dwelling units per acre under an R-4 development agreement, with average lot sizes roughly 7,500 square feet, about 25% usable open space, and amenities including a northeast fire pit and seating area. Pruett said site grading would begin next spring if approved, with recording next fall and first home closings expected in early 2027.
Residents who live adjacent to the site urged the council to require additional buffers and privacy measures. Gary Arston of 8739 West Pickett Creek presented a signed neighborhood letter and said residents had been told by sales representatives that the 10-acre parcel would not be sold; he asked the council to require a 20–30 foot buffer behind existing backyards rather than the wider entrance landscape shown on the developer’s plan. Bob White and other neighbors also asked that a large entrance greenbelt be reduced so internal walkway widths matched the rest of Milestone Ranch.
Laurie Belaud (8582 West Stilmore Street) told the council she feels like, “I am living in a freaking fishbowl,” and urged stronger privacy protections, including boulder walls or higher fences and reconsideration of narrow interior side yards. Belaud also raised concerns about street parking and said she favored a 10-foot interior side setback for emergency access, noting the city’s current code requires 7.5 feet.
Toll Brothers’ project team responded that the preliminary grading plan shows matching grades to the existing Pickett Creek lots and that the developer would work with city staff and ACHD (Ada County Highway District) on the roadway alignment and pathway connections. The applicant explained some constraints — a 60-foot lot width for the proposed product, a 45-foot house width, and an existing 8-inch water line — but said the team was open to limited setback adjustments to accommodate a pathway and buffer.
After deliberation, the council set conditions intended to address neighbor concerns: grading must match (or be lower than) adjacent yards, a 20-foot landscape buffer with a 5-foot pathway is to be installed along the northern edge adjacent to Pickett Creek homes, fencing or border walls will be required as needed to ensure privacy, and the developer will obtain a waiver reducing rear yard setbacks on the northern lots from 15 feet to 10 feet to make the buffer/pathway feasible. The conditions also included a directive that building plans avoid side windows that directly line up with adjacent homes where that would worsen privacy impacts.
Councilmember Nielsen moved for approval with those conditions; the motion was seconded and passed on roll call. Recorded votes read into the record were “Aye” from Hershey, Wheelock, (appearing in the record as “Salmonson/Simonson”) and Nielsen; the presiding official declared the motion carried.
The development agreement will incorporate the grading and design conditions and the city engineer will inspect and enforce grading provisions during construction. The applicant’s timeline for site grading and recording is unchanged in the record pending final development agreement language and any ACHD approvals required for roadway changes.
What’s next: the development agreement will be finalized and recorded as part of the annexation and plat process, and construction timing will follow required permitting and agency approvals.