Get Full Government Meeting Transcripts, Videos, & Alerts Forever!
Get email alerts on the Land Use Development topic
No spam. Unsubscribe anytime.
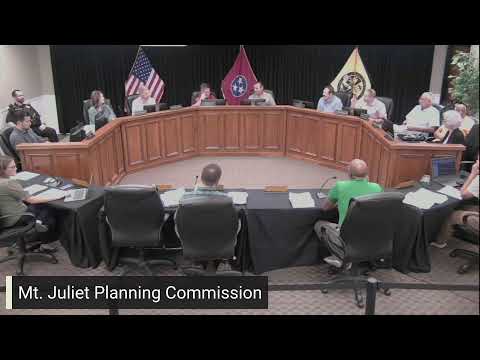
Planning commission approves Broadstone McFarland Farms FMDP after tense debate and reconsideration
Summary
After lengthy debate over whether proposed changes were 'substantially compliant' with the preliminary plan, the Mount Juliet planning commission approved Alliance Residential’s Broadstone McFarland Farms final master development plan on Aug. 21, 2025, subject to staff conditions following a motion to reconsider.
The Mount Juliet Municipal and Regional Planning Commission approved Alliance Residential’s final master development plan (FMDP) for Broadstone McFarland Farms commercial phase 1 on Aug. 21, 2025, after extended discussion and a procedural motion to reconsider that led to approval subject to staff conditions.
John Cooper, attorney for Alliance Residential, opened the presentation by saying the revised plan met the zoning code’s substantial-conformance requirements and requested approval. Applicant Andrew Walters of Catalyst Design Group described changes since the preliminary master development plan (PMDP): reduced total building coverage from the PMDP’s stated 116,500 square feet to roughly 113,009 square feet in the FMDP; a reduction in asphalt area from about 6.9 acres to 5.54 acres; and increased open space (the applicant said combined phases now exceed 7.5 acres). Walters also said the team reorganized access and parking and consolidated residential building footprints to improve commercial viability.
Several commissioners questioned whether the FMDP differed materially from the PMDP the public had reviewed. Commissioner George said the revised plan “looks different” and told colleagues he would vote against the plan on principle; another commissioner called the changes a "bait and switch." Commissioners pressed staff and the applicant on whether the proposal still met conditions of PMDP approval and whether variances and waivers granted earlier still applied.
Staff and the applicant responded that the revised plan remained within the allowable limits set by the PMDP. The developer said phase 1 proposes about 13,200 square feet of nonresidential floor area but that 4,800 square feet of proposed "live-work" units could not be counted toward the PUD’s commercial requirement under city code. The applicant agreed to revise and resubmit that element as staff required. Counsel reminded the commission that city code requires approval where an FMDP is substantially compliant with the PMDP and warned commissioners to be explicit in any motion denying an otherwise substantially compliant plan.
The commission initially took procedural steps including a tabling motion and later voted to reconsider the item after counsel identified staff conditions had not been captured in the first vote. On reconsideration, the commission approved the FMDP subject to staff conditions by voice vote.
The approval concluded with staff conditions to address compliance points the commission discussed: the applicant must revise how live-work units are counted toward commercial floor area per staff direction and satisfy other written staff conditions before the item proceeds to the Board of Commissioners as required. The commission’s action preserves the staff finding that the FMDP is substantially consistent with the PMDP while documenting required clarifications and conditions.
The planning commission record shows the applicant and staff plan to continue coordinating on design details and resubmissions where necessary; the matter will continue to the Board of Commissioners for final action under the city’s PUD procedures.