Get Full Government Meeting Transcripts, Videos, & Alerts Forever!
Get email alerts on the Affordable Housing topic
No spam. Unsubscribe anytime.
Cotati planning commission reviews 44‑unit affordable housing proposal at 120 East Cotati Avenue
Summary
The Cotati Planning Commission reviewed a developer presentation and public comments on a proposed 44‑unit, three‑story affordable housing project at 120 East Cotati Avenue that would include 12 permanent supportive‑housing units, parking and streetscape changes, and several design concessions; staff will forward commission feedback to the city manager and council for a disposition and development agreement.
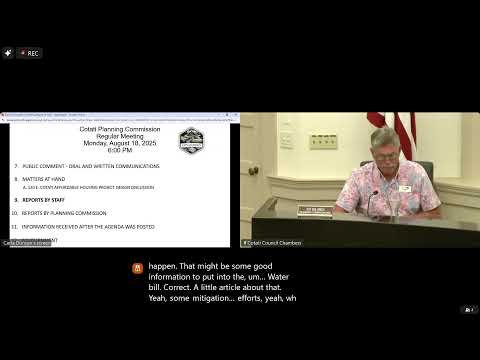
On Aug. 18 the Cotati Planning Commission heard a detailed presentation from city staff and the project developer on a proposed 44‑unit affordable housing development at 120 East Cotati Avenue, a city‑owned lot opposite the fire station.
Senior Planner JP Harris told the commission the project is a ministerial, by‑right development under state density‑bonus and supportive‑housing streamlining provisions and therefore is not a project under CEQA as presented. The project team said the proposal includes roughly 3,850 square feet of ground‑floor commercial space, a three‑story building with housing on the second and third floors, an interior parking garage and a planted podium courtyard above the garage. "This is a by‑right development," Harris said, explaining how objective design standards in Chapter 17.39 and the downtown specific plan interact with state law.
Developer Robin Zimbler of Freebird Development said the project would offer a mix of studios through three‑bedroom units targeted to households earning roughly 30%–80% of area median income. She said 25% of units (about 12 units) would be set aside as permanent supportive housing, most with referrals and services coordinated through North Bay Regional Center and North Bay Housing Coalition. "To be competitive for state funding these days, you pretty much need to provide 25% permanent supportive housing anyway," Zimbler said.
The team described several concessions and waivers that the project relies on under density bonus rules: unlimited density for 100% affordable projects in a low‑vehicle‑travel area, an automatic allowance for three stories and concessions on objective design standards. The applicant requested a rear‑setback reduction from the 20‑foot standard to 10 feet and described a roofline of about 37 feet with architectural tower elements up to 47 feet 6 inches.
On parking the developer said the garage would provide 54 spaces; staff noted the supportive‑housing streamlining program permits lower parking minimums and that 42 spaces would be the maximum the city could require under that program. The project team also reported a third‑party transportation study (WTrans) that found generally low collision rates at nearby intersections and recommended keeping access from both East Cotati Avenue and Charles Street while adding minor road‑striping changes to enable 10‑foot sidewalks.
The staff presentation also identified environmental and site requirements: some native oak trees lie on the site and will require mitigation; the team said the mitigation requirement equates to planting roughly 82 trees with credits for two existing oaks and estimated the mitigation fee at about $10,500 under current fees.
Commissioners asked about façade color choices, EV charging infrastructure, how supportive services will be delivered, construction timing, and neighborhood impacts. Zimbler said the project would not break ground until financing is secured; the earliest realistic construction start, she said, would be early 2027 if state funding is obtained in the 2026 cycle. On EVs she said current building codes require some spaces to be equipped with charging and additional spaces to be prewired for future chargers, though resident EV ownership in supportive housing is typically low.
Public commenters generally supported the project while urging pedestrian‑safety measures on East Cotati Avenue and Charles Street, cautioning about bumpouts' effect on cyclists, and encouraging civic‑serving retail instead of liquor sales. Several nearby seniors asked that construction hours and noise be managed to reduce disruption across the street.
Next steps: the commission collected feedback and directed staff to forward the comments to the city manager; the disposition and development agreement (DDA) and DDA‑related conditions will be negotiated and then considered by the City Council. If financing is secured and the DDA and applicable permits proceed, the developer projected a 16–24 month construction and occupancy timeline once work begins.
Authorities referenced at the meeting included SB 35 and AB 2162 (as transcribed in the record), the Surplus Land Act and Chapter 17.39 objective design standards.