Get Full Government Meeting Transcripts, Videos, & Alerts Forever!
Get email alerts on the School Construction topic
No spam. Unsubscribe anytime.
Central Falls committee approves Stage 3 submission for dual-language school, with condition on dining and servery
Summary
The Central Falls School Building Committee approved the Stage 3 schematic submission for a new dual-language preK–8 school but required removal of the first-floor dining room and the third-floor servery from the alternate list before the next design submission, after hearing that the project is about $6 million over budget.
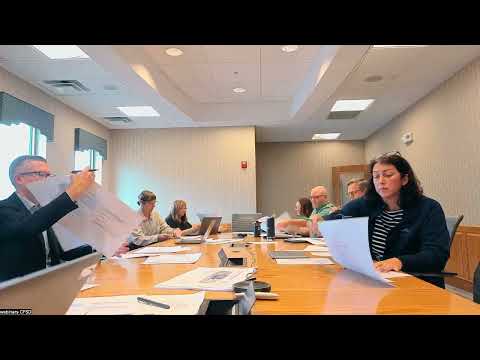
The Central Falls School Building Committee on Monday approved the Stage 3 schematic design submission for a new dual-language preK–8 school while placing a condition intended to preserve key dining and servery functions. The motion passed by voice vote after a lengthy discussion of cost, schedule and program needs.
Justin, the design team representative, told the committee that the schematic estimate puts construction and site work at about $41.2 million, a schematic-design contingency of roughly 8% (~$3.2 million) and a compiled construction total of about $51.6 million; abatement and demolition were shown separately at about $3.9 million. “If you take the 51.6 and the 3.9 … we are approximately $6,000,000 too high,” Justin said during the cost review.
Committee members and staff spent the bulk of the discussion weighing value-engineering options and pricing alternates. Justin described typical alternates and equipment items that can be bid separately, and outlined choices between a traditional design-bid-build procurement and a construction manager at risk (CMR) approach, which he said carries an early-engagement premium of about $2.5 million.
A committee member raised a programmatic objection to removing the first-floor dining room and the third-floor servery, saying the spaces are central to the dual-language scheduling and instructional plan: “I don’t think it’s worth building a pre k to e school at all if we don’t have the 1st Floor dining room designated to him and 3rd Floor dining room,” the committee member said, arguing that removing those elements would break the planned meal and class schedules.
To move forward, Matt (committee member) made a motion to approve the Stage 3 submission contingent on the 3rd-floor servery and the 1st-floor dining room being removed from the alternate list and retained in the project program. The committee approved the motion by voice vote with no opposition recorded.
What happens next: staff will submit the Stage 3 packet to RIDE and carry alternates and value-engineering items forward for pricing and discussion in subsequent design-development rounds. Committee members emphasized that some VE work and alternate definitions will be revisited in the next design rounds to close the budget gap while protecting core program functions.
Meeting actions: Matt moved the motion to approve Stage 3 contingent on retaining the dining/servery elements; the motion passed by voice vote. The committee noted RIDE’s typical 30–45 day comment window and the potential need to make further adjustments after formal RIDE review.