Get Full Government Meeting Transcripts, Videos, & Alerts Forever!
Get email alerts on the Zoning topic
No spam. Unsubscribe anytime.
Middleton starts zoning-code overhaul to align with comprehensive plan; council debates setbacks, parking and fees
Summary
At a lengthy workshop, staff and PNC consultants proposed replacing numeric R-zones with a palette of Zones A–G to add housing diversity and mixed-use corridors; council discussed lot sizes, 7-foot side setbacks, parking rules on Main Street, and incentives to spur commercial development.
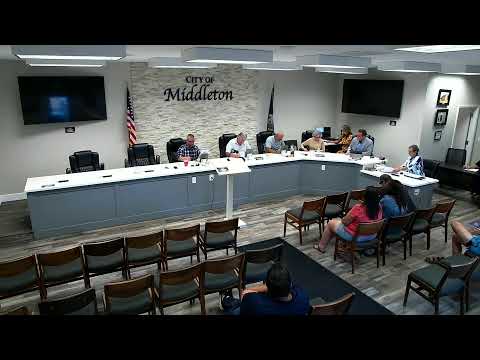
Planning Director Miss Stewart led a zoning workshop on Sept. 17 focused on aligning Middleton’s zoning code to the comprehensive plan adopted earlier this year. She said the city and PNC consultants proposed a new zone palette (Zones A–G) to permit a wider range of housing types — from multifamily apartments and townhomes to patio homes and several single-family lot sizes — and to encourage mixed-use development along Highway 44.
PNC’s initial recommendations included: a multifamily zone allowing up to 12 units per acre and up to 40-foot building heights; a patio-home product with 4,500-square-foot minimum lots and 7-foot side setbacks (with alley-loaded exceptions); single-family options for 6,000- and 8,000-square-foot lots; and adjustments to front, side and rear setbacks to accommodate denser housing forms while addressing fire and emergency access concerns.
Council members raised several recurring concerns. Several members said 5–7-foot side setbacks could create insufficient separation for fire access and utilities; one councilor asked staff to consult Fire Chief Victor Eastless before any change to side setbacks. Members also questioned parking requirements in the older downtown corridor, noting lot sizes, flood plain constraints and the lack of pressurized irrigation make commercial redevelopment costly. Suggestions to spur downtown development included rezoning small lots, revisiting parking stall dimensions, and offering fee waivers or incentives to developers.
The workshop walked through the future land-use map and industrial areas near the river; staff noted some tracts are long-planned industrial land but remain undeveloped because of topography, flood plain issues and past community resistance to certain projects. Director Stewart said the work will continue, and staff recommended additional analysis on fees and comparative studies with neighboring cities to fine-tune any proposed changes.
Next steps: staff will prepare comparative fee analyses, consult with the fire department on setback proposals, and refine draft zoning language and maps for council review at a future meeting.