Get Full Government Meeting Transcripts, Videos, & Alerts Forever!
Get email alerts on the Housing Update topic
No spam. Unsubscribe anytime.
Livermore council advances comprehensive housing update and objective multifamily design standards
Summary
Council voted unanimously to introduce ordinances updating the development code to comply with state housing law, adopt objective design standards for multifamily projects, and streamline permitting for smaller projects — with council direction on edible plants, fire mitigation (Zone 0), façade articulation, HVAC siting and farmworker housing limits.
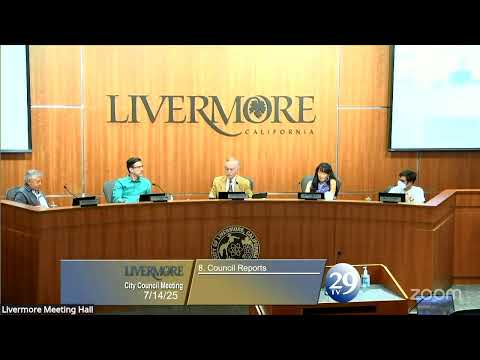
City planning staff presented a comprehensive update to Livermore’s development code and new mixed‑use and multifamily objective design standards during a public hearing on July 14, and the council voted to introduce the ordinances with staff‑directed amendments.
Associate Planner Turcan Somes described proposals to consolidate housing rules, add a new housing section to the code, and adopt objective design standards that would apply to multifamily developments of more than 10 units. Staff proposed permit‑streamlining changes that would shift some parcel map and tentative map approvals to lower review levels (e.g., parcel maps at staff level, tentative maps at the Planning Commission level, and ministerial review for projects of 39 units or fewer in many cases), while retaining hearing requirements for larger or specially designated projects. Staff recommended the council find the project exempt from the California Environmental Quality Act (CEQA) and introduce three ordinances: the housing section, permit‑streamlining, and internal consistency amendments.
Council discussion covered a range of clarifications and direction. Vice Mayor Branning asked that staff include language encouraging edible plants and pollinator‑friendly landscaping as an option in the usable open‑space sections (staff agreed to draft encouragement language and treat it as an option rather than a mandate). Branning and others raised fire‑safety concerns, noting that Zone 0 (an ember‑resistant zone) protections are primarily applied to new development and could impose costs on existing homeowners in the future; staff confirmed the new design guidelines address future construction but that compliance on existing buildings may evolve with state requirements.
Council Member Dunbar pressed for additional clarifications on architectural standards, including apparent inconsistencies on façade articulation and plane‑break requirements for long facades; staff agreed to refine language on plane breaks so that facades between roughly 100 and 200 feet would require meaningful articulation rather than trivial offsets at an edge. Dunbar also asked staff to address HVAC equipment siting near occupiable ground‑floor spaces and to clarify accessibility and ADU language. On farmworker housing, staff noted the local code limits projects to 12 family units (up to 36 beds) consistent with state standards and clarified that state timelines referencing 50 units were statutory timelines rather than local maximums.
Council Member Dunbar moved approval with his suggested changes and Branning’s pollinator direction; the council approved the motion and introduced the ordinances unanimously. Staff will draft the specific language edits discussed and return materials for subsequent ordinance processing.