Get Full Government Meeting Transcripts, Videos, & Alerts Forever!
Get email alerts on the Waterfront Development topic
No spam. Unsubscribe anytime.
ClearPath presents scaled-back waterfront plan emphasizing public access, phased activation
Summary
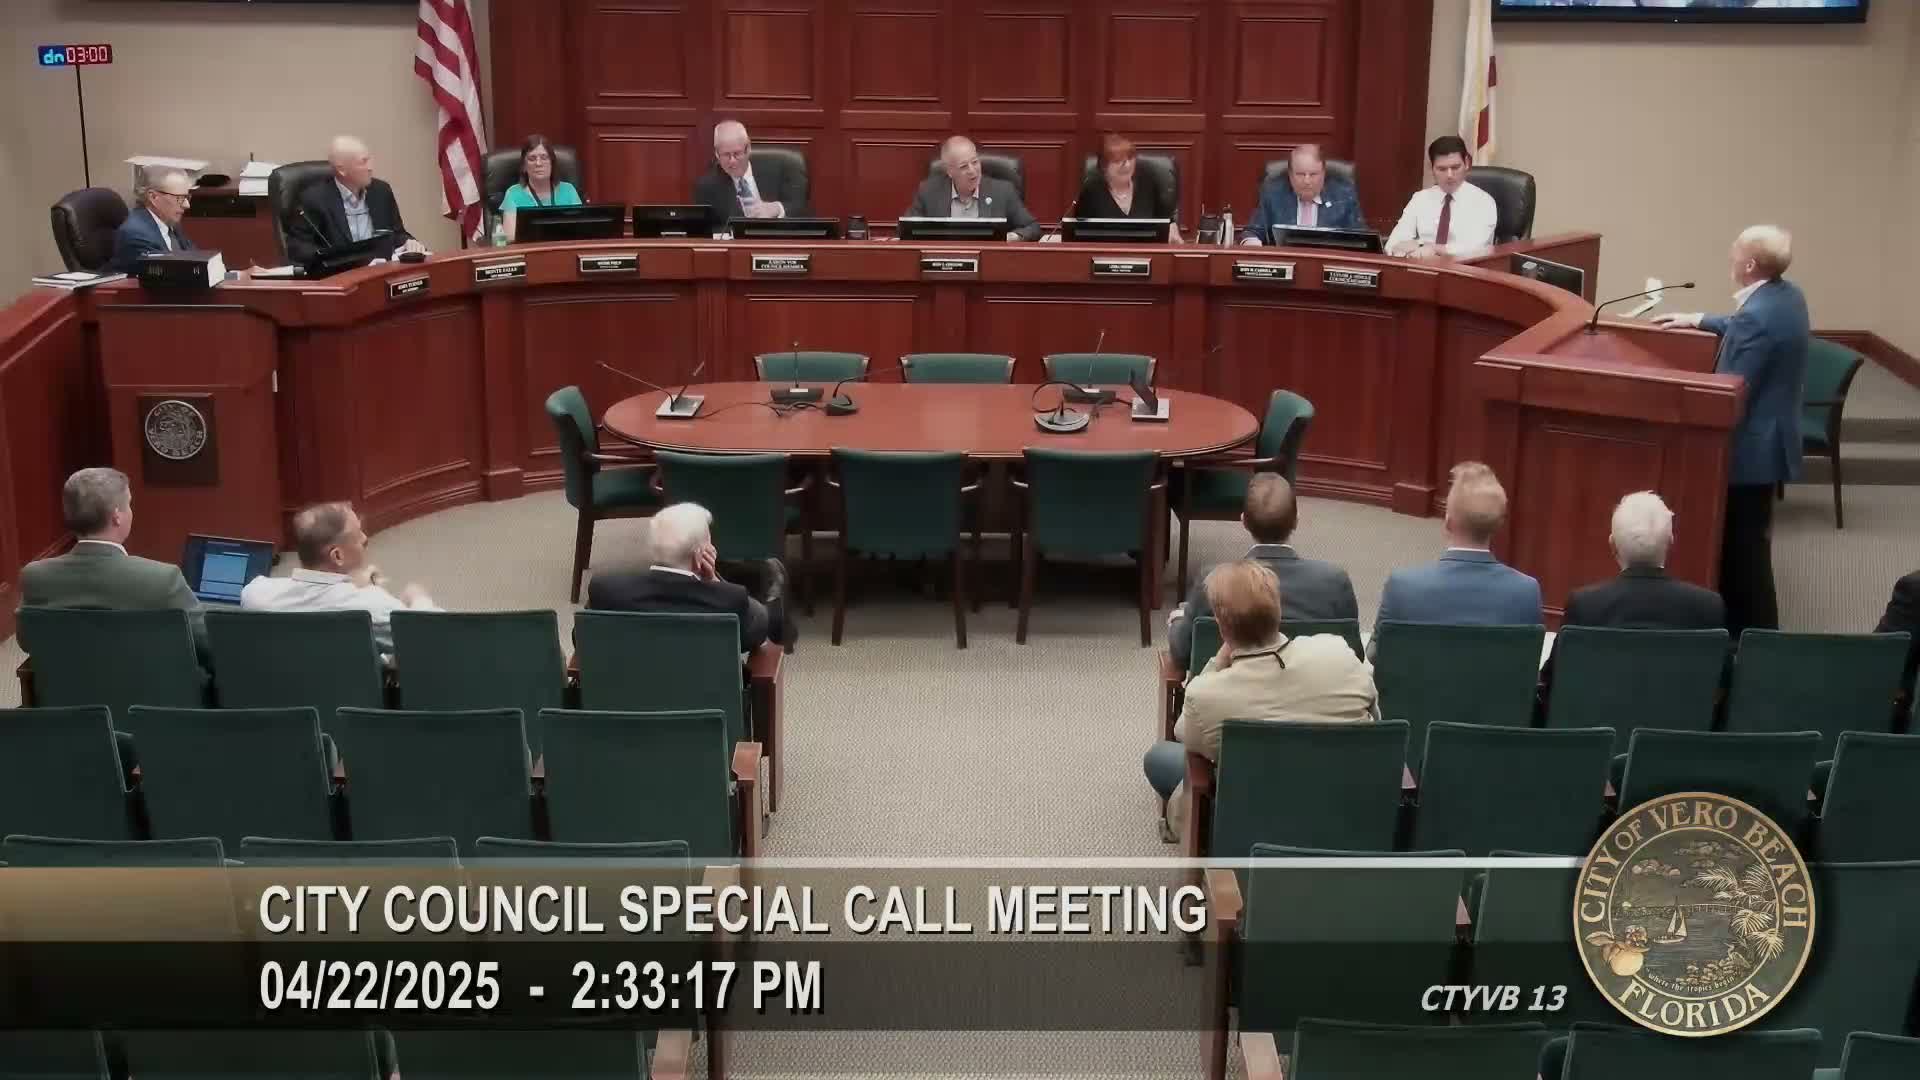
ClearPath told the Vero Beach City Council it revised its waterfront proposal to prioritize public access, remove parking garages and phase construction so riverfront amenities open sooner; designers said they preserved Big Blue while removing costly elements and emphasize local partnerships.
ClearPath representatives presented a revised waterfront development plan to the Vero Beach City Council, highlighting changes in design and a focus on early public activation of the riverfront. Randy Lloyd, with ClearPath, said the team removed parking garages and reworked the site to make the waterfront more accessible and event-ready while reducing the previous proposal’s scale, describing the new plan as roughly "$250,000,000 less" than the earlier submission.
The design lead, Tim Gaitis of HOK, said the plan extends Indian River Boulevard to the water and creates a Grand Promenade, Festival Plaza and a mix of uses inside the renovated "Big Blue" building, including a market hall and hotel amenities. "What we will bring is actually process," Gaitis said, adding the design will account for local storm and sea-level conditions while leveraging HOK’s broader-office resources.
Turner Construction’s Jeff Justin told council that Turner will staff the project from Florida offices and expects personnel to live in Vero Beach during construction. The team stressed early activation strategies: phased work that opens public pavilions, an event center and other amenities to generate revenue before full build-out.
Council members pressed for clarity on structural elements such as the Osprey Nest viewing platform and access through the Big Blue lobby. HOK said they plan elevator and stair access and will study required engineering; they described using an existing four-story lobby and multiple elevators to reach upper levels.
Design team members also said they intend to incorporate local businesses into the food offerings. Lloyd said national curators like Carte Blanche would help program the site but stressed the team’s commitment to work with local chefs and entrepreneurs to populate a food hall and commissary operations.
The presentation closed with a pledge to maintain local engagement: Lloyd called transparency and community input a priority and said ClearPath would maintain a local presence during implementation. The team thanked city staff for ongoing coordination and said they would return later in the day for further follow-up.