Get Full Government Meeting Transcripts, Videos, & Alerts Forever!
Get email alerts on the Land Use Development topic
No spam. Unsubscribe anytime.
Developers propose Hill Center Franklin with one‑story height increases; Planning Commission hearing set for Sept. 25
Summary
HG Hill Realty and partners presented a proposal to amend Envision Franklin to add one story to multiple buildings at the Hill Center Franklin site, including a 4‑story Homewood Suites by Hilton. The team said residential units will be for sale, parking will be structured, and staff review is scheduled for Sept. 17.
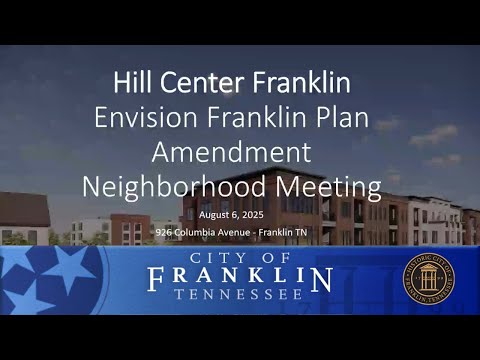
HG Hill Realty and its design and development partners introduced the Hill Center Franklin proposal and a related Envision Franklin text amendment during an online neighborhood meeting. Jimmy Granberry, CEO of HG Hill Realty, said the amendment would add one story to the proposed hotel and to several mixed‑use and townhouse buildings at the Columbia Avenue site.
The amendment would allow the mixed‑use building fronting Columbia Avenue to increase from two to three stories, permit three‑story townhomes on Plaza Street, and raise the hotel from three to four stories. "It's capped at a 120 keys," Jimmy Granberry said when confirming the hotel size, referring to an existing city ordinance limiting rooms to 120.
The change seeks height adjustments only; John Gore, the project's civil engineer with Large Civil, said the requested amendments do not increase residential unit counts, which remain limited by existing zoning. Gore described the site plan as an L‑shaped hotel centered on a new internal road, mixed‑use frontage on Columbia with ground‑floor commercial and apartments above, and townhomes lining the side streets to screen interior parking. He said the team intentionally positioned the hotel internally to allow drop‑off and avoid vehicle queuing on public streets.
Developers presented site context and height comparisons with surrounding properties. Meredith Bucher of 906 Studio said proposed building heights and hotel parapet elevations (roughly in the high‑40 to low‑50 foot range for the four‑story hotel) were intended to be compatible with nearby buildings including the police department, the Margin District across Columbia Avenue and other local landmarks.
Parking and program details: Gore said the plan sets aside about 22,000 square feet of ground‑floor commercial space (roughly five to six tenant spaces, fewer than 10 in total), approximately 120 surface parking spaces behind the retail for customers, and about 120 spaces dedicated to hotel parking. Granberry said all residential units (townhomes and flats) will be for sale rather than for rent; specific price points were "TBD" pending approvals and market decisions by the residential developer (the Smith family).
Construction and operations: The development team said they do not expect extensive blasting; most buildings will sit at grade and only a small amount of excavation for one level of below‑grade parking under the mixed‑use building is anticipated. Rich DeMarco of Doradis Development, the hotel partner, described the brand as Homewood Suites by Hilton and said the property is a select‑service format that will offer breakfast service and a small hotel bar but not a full‑service, dedicated restaurant.
Community concerns and design responses: Neighbors raised questions about historic context and recognition of nearby African American neighborhoods. Alma Macklemore asked for historic acknowledgement, and the development team said they have reserved a corner for a commemorative element, have consulted with Carter House staff and Julian Bibb, and will continue community engagement on memorial or interpretive features. Residents also asked about traffic and blasting; Gore said the traffic study is in progress with the City of Franklin and argued the proposed mix of hotel and for‑sale housing would generate less peak traffic than the prior uses of the site.
Process and next steps: Meredith Bucher said the staff report will be posted on the city website on Sept. 17 and the Planning Commission public hearing and vote are scheduled for Sept. 25 at 7 p.m. The project also has a Board of Zoning Appeals (BZA) variance for hotel placement that the team is pursuing; Granberry said a BZA meeting was scheduled the day after the neighborhood presentation. The team invited neighbors to send additional material and questions to the listed contacts.
The project team emphasized that the amendment request is aimed at allowing additional height while keeping the overall density and unit counts under current zoning limits. The meeting closed with the development team offering contact information and promising to consider survey results and community input submitted after the presentation.