Get Full Government Meeting Transcripts, Videos, & Alerts Forever!
Get email alerts on the Land Use topic
No spam. Unsubscribe anytime.
Council approves tentative parcel map for Swallows Creek subdivision
Summary
The council voted to approve tentative parcel map 24-002 for the Swallows Creek industrial subdivision on Rancho Viejo Road, allowing three parcels for previously approved warehouse buildings; final map and CC&Rs must be satisfied before final approval and county recordation.
The San Juan Capistrano City Council voted unanimously Sept. 2 to approve tentative parcel map 24-002 for the Swallows Creek subdivision, a proposal to split a 15.32-acre industrially zoned site at 30700 Rancho Viejo Road into three parcels to serve three previously approved warehouse buildings.
Isaac Midelez, project manager for the Swallows Creek subdivision, told the council the 2024 entitlements authorized three industrial buildings totaling about 136,000 square feet and that "all conditions of approval from the 2024 entitlements must be satisfied by the developer before the city can grant final approval." Midelez also noted that the tentative map does not alter those previously approved requirements.
Under the proposal, Parcel 1 would be approximately 11 acres, Parcel 2 about 2 acres and Parcel 3 about 1.8 acres. Staff said the subdivision will include reciprocal access and shared parking, and the final parcel map, once approved by the council, would be transmitted to the County of Orange Recorder for recordation.
During questioning, council members pressed staff about how parking requirements would be preserved when parcels are sold separately. Staff said the previously approved entitlements met parking requirements and that covenants, conditions and restrictions (CC&Rs) included with the final map will require reciprocal access and shared parking so one buyer cannot restrict access.
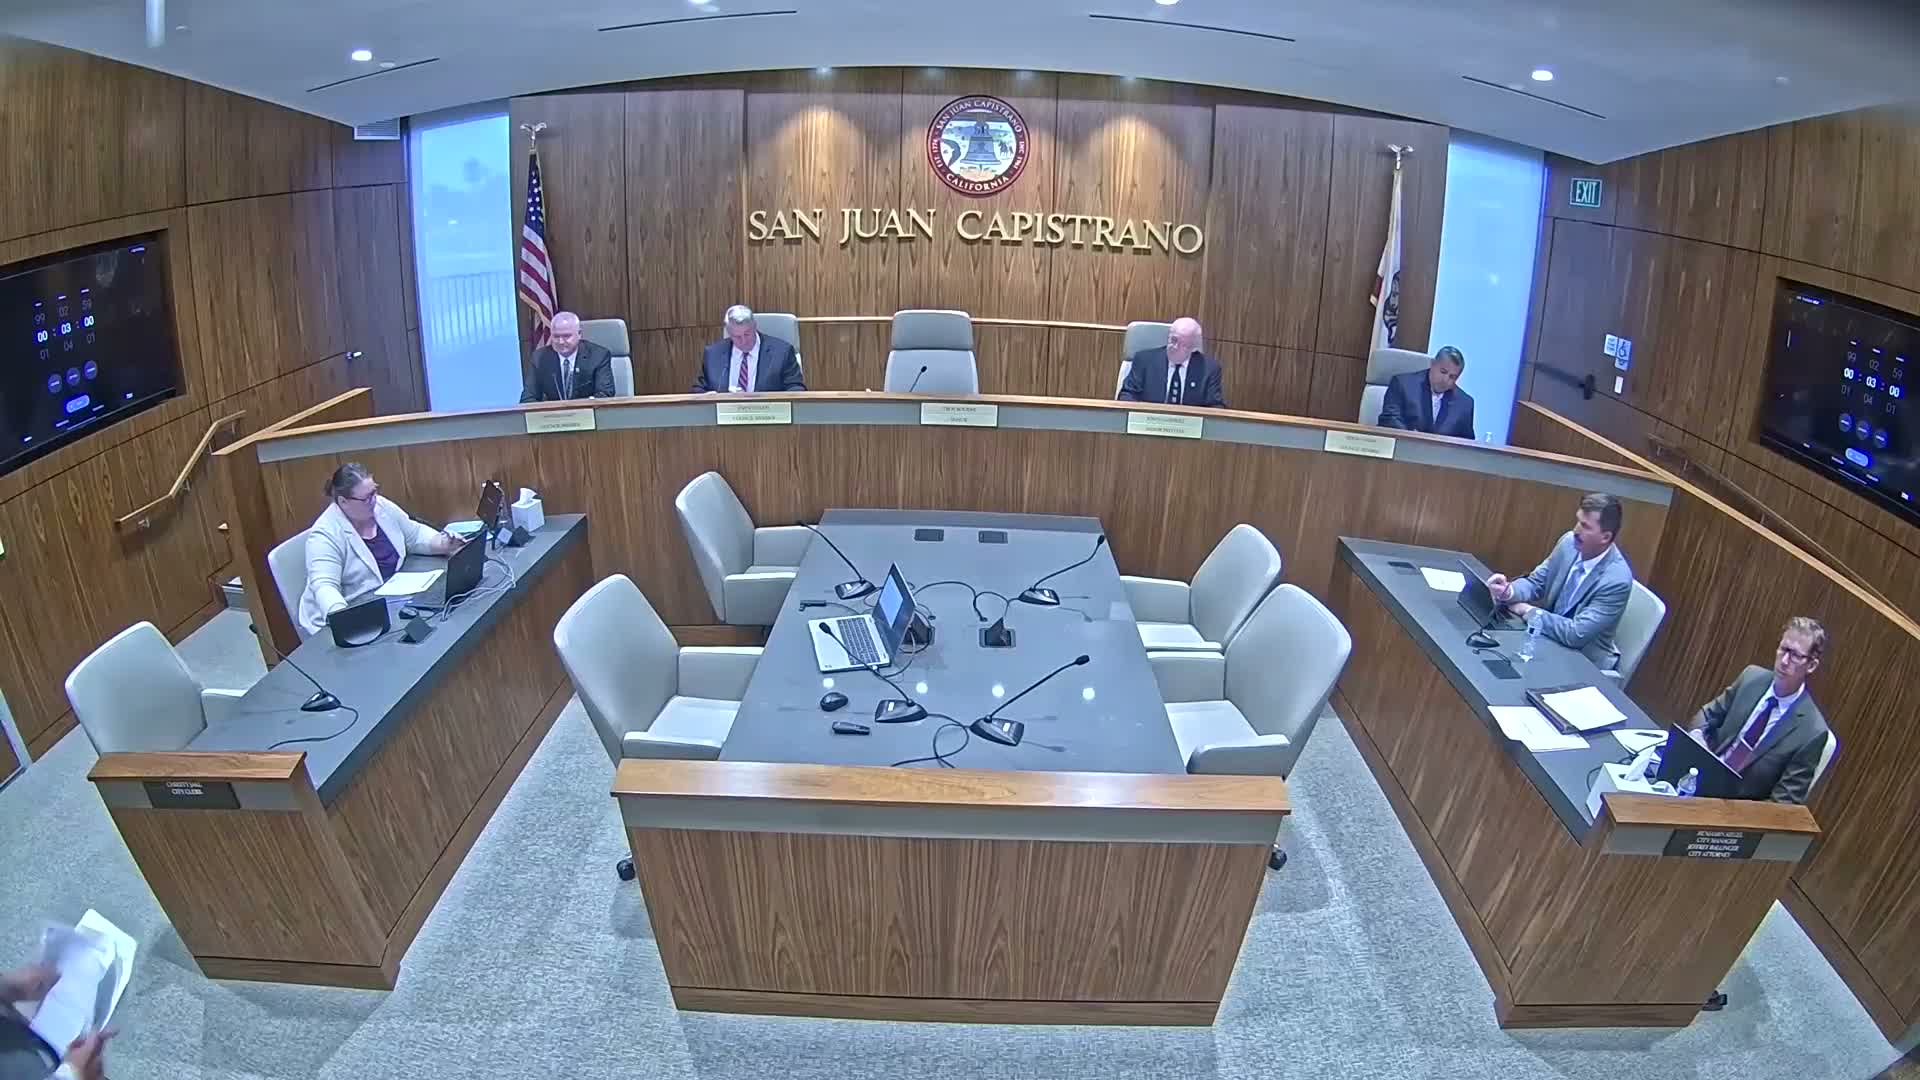
With no members of the public requesting to speak on the item, Councilmember Taylor moved to adopt staff recommendation; Councilmember Hart seconded. The motion carried unanimously.
Next steps: the applicant must submit a final parcel map to the engineering department for processing and satisfy the 2024 entitlement conditions before the council will consider final approval and recordation with the County of Orange.