Get Full Government Meeting Transcripts, Videos, & Alerts Forever!
Get email alerts on the Land Use Variance topic
No spam. Unsubscribe anytime.
Planning Commission Grants 10‑Foot Front‑Yard Setback Variance for Skylight Heights Garage
Summary
The commission unanimously approved a 10‑foot front‑yard setback variance (from 35 to 25 feet) for a detached garage at 1257 Richard Berry Drive (Skylight Heights) after staff and the applicant demonstrated steep topography made other build locations impracticable.
The Planning Commission approved variance V2026‑001 on Sept. 9 to allow a 25‑foot front‑yard setback (a 10‑foot deviation) for a proposed 26‑by‑36‑foot detached garage at Lot 4, Block 3, Skylight Heights Subdivision (1257 Richard Berry Drive).
Staff planner Anduin McElroy presented the application, describing the lot as about 6.93 acres in the RE4 rural estate zone with steep topography and a localized gully; staff measured a roughly 33% slope in the proposed area and stated the proposed garage site is not visible from the road and would minimize tree clearing compared with alternative locations. McElroy recommended approval under the variance decision criteria, citing exceptional topography and that strict enforcement would require extensive fill and clearing that the applicant did not cause.
Applicant Richard Stout told commissioners he needed additional garage space for an expanding household and that locating the building within the flattened area proposed would avoid cutting 50–100 more feet of trees and preserve the property's vegetative buffer. "I'm basically built into the side of a cliff," Stout said, arguing that moving the garage to meet the full setback would require large earthworks and loss of scenic character.
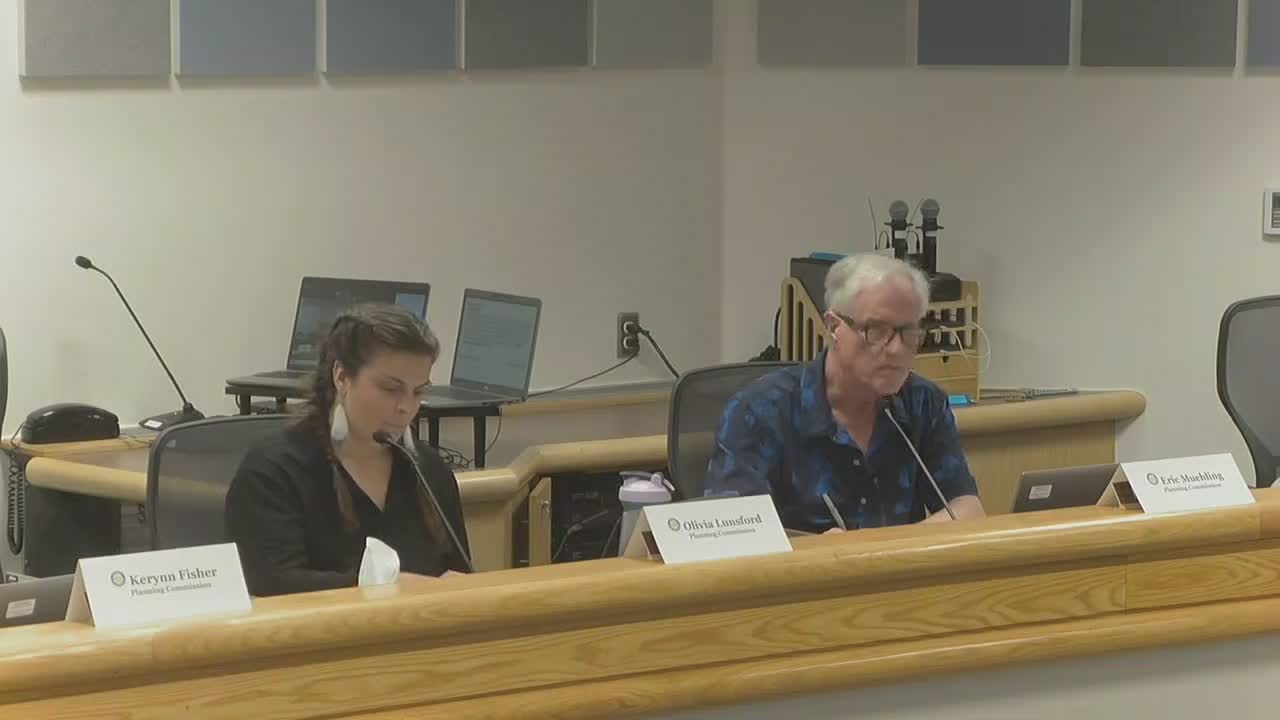
Commissioners reviewed de minimis thresholds and the code standards for granting variances; several members agreed the site’s unusually steep contouring constituted an exceptional condition. Commissioner Eric Muelling moved to approve the variance and Commissioner Corinne Fisher seconded; the motion passed by unanimous roll call. The approval adopted staff’s report and seven findings of fact. The decision is appealable to the Board of Adjustment within 15 days.
The applicant may proceed with design and permitting consistent with the variance and borough construction requirements; staff noted no agency objections were received and that the site will remain at least 65 feet from the constructed roadway, maintaining separation for safety and sightline concerns.