Get Full Government Meeting Transcripts, Videos, & Alerts Forever!
Get email alerts on the Land Use topic
No spam. Unsubscribe anytime.
Fountain Valley council denies appeal, reaffirms approval for 16800 Magnolia mixed-use project
Summary
After a two-hour public hearing and hours of public comment about traffic, height and environmental risks, the City Council denied an appeal from SAFER and reaffirmed the Planning Commission—s approval of the 16800 Magnolia mixed-use project (657 units, 4,460 sq ft retail), with the developer committing on the record to lease restrictions and traffic mitigation.
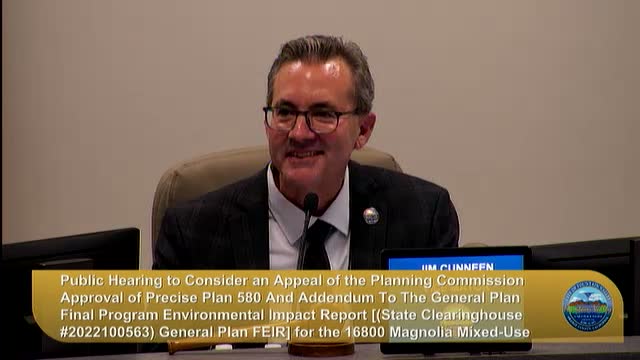
The Fountain Valley City Council on July 15 denied an appeal of the Planning Commission—s approval of the 16800 Magnolia mixed-use project, reaffirming approval of a precise plan for 657 apartments and 4,460 square feet of retail on the former Boomers site.
The project, presented by Matt Turk of Holland Partner Group, would provide 657 apartment units (including 78 deed-restricted low-income units) in two buildings up to seven stories tall, 980 on-site parking spaces and a range of resident amenities. The council voted to deny the appeal after hearing several hours of public testimony and presentations by staff, the project applicant and the appellant.
The appeal was filed by the Supporters Alliance for Environmental Responsibility (SAFER). Appellant counsel Mitchell Kiehlman said the city—s addendum to its 2045 general plan EIR was insufficient under CEQA and that the project required a project-level EIR for multiple reasons, including waivers and concessions, new hazardous-materials information and indoor-air quality risks. —We respectfully urge the council not to approve the addendum to the 2045 general plan update EIR for this project,— Kiehlman said, arguing the addendum did not analyze potentially significant impacts and therefore was procedurally inadequate.
City staff, the city—s CEQA consultant and the planning director replied that the general plan EIR was the appropriate program-level document and that the addendum adequately tiered project-level review. Planning staff summarized the project—s changes, required mitigation measures, and traffic and parking analysis, and recommended denying the appeal and reaffirming the Planning Commission—s vote.
Developer representative Matt Turk told council that the project had been redesigned following community outreach to reduce height and massing, add stepbacks and improve street-facing retail and access. Turk said the project would return a mix of public benefits including local infrastructure contributions and projected revenue streams, adding, —Beyond new homes and retail, this project will deliver approximately $4,000,000 annually in local tax revenue, over $1,000,000 in public infrastructure improvements, more than $4,000,000 for local schools, and $4,800,000 for local city parks.—
Residents who opposed the project repeatedly raised traffic, parking, school-district impacts and neighborhood character. Several speakers questioned the project—s traffic forecasts (for example, the AM-peak trip estimate) and urged additional or peer-reviewed studies. Others asserted the project—s height and requested waivers would change the character of the neighborhood. Supporters and labor representatives argued that state housing law and the approved general plan constrained the city—s ability to deny the project, and that the project would meet the city—s affordable-housing obligations.
During deliberations, several council members acknowledged the tension between the city—s housing-element obligations (RHNA) and neighborhood concerns. Vice Mayor Keneen moved to deny the appeal; the motion carried and the council reaffirmed the Planning Commission—s approvals. On the record the developer committed to include lease language prohibiting residents from parking off-site and told council it would work with the city on traffic-signal installation and other mitigations. Council staff also advised they would enforce lease restrictions and respond to overflow-parking complaints if they arise.
The council—s action allows the precise plan and the addendum to remain in effect. The planning and permitting process will proceed with final design and building-permit submittals; those detailed engineering and permit reviews will identify final construction conditions such as striping, signal design and utility requirements. The decision may still be subject to further legal action by appellants.
What happens next: project permits, design details and any required Caltrans or county approvals for work in or adjacent to right-of-way will move through standard review channels. City staff said the developer—s commitments on lease language and a traffic-signal design will be enforced during building and site-plan review.
Speakers quoted in this story are identified in the meeting record and appear in council minutes. The city—s certified general plan EIR and the project addendum are available online and in the project record for further technical detail.