Get Full Government Meeting Transcripts, Videos, & Alerts Forever!
Get email alerts on the Land Use Self Storage topic
No spam. Unsubscribe anytime.
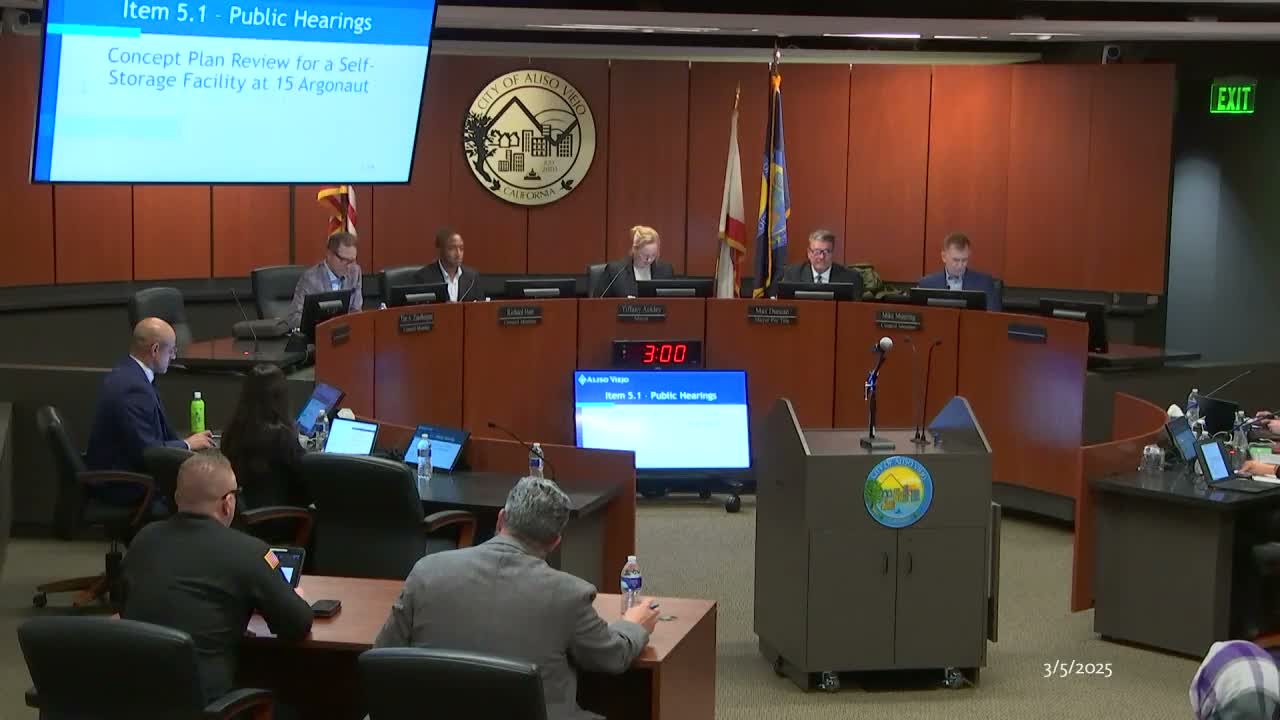
Aliso Viejo council reviews concept plan for three‑story self‑storage at 15 Argonaut; no action taken
Summary
The council received a concept plan from Latera Storage Partners for a three‑story, about 149,000‑square‑foot self‑storage facility at 15 Argonaut, heard questions about height, traffic, security and compatibility with nearby townhomes, and closed the hearing with staff directed to incorporate feedback; no formal vote on the project was taken.
The Aliso Viejo City Council reviewed a concept plan on March 19 for a proposed three‑story, roughly 149,000‑square‑foot self‑storage facility at 15 Argonaut submitted by Latera Storage Partners. Community Development Director So Kim presented the proposal at the public hearing, describing the site, zoning (business park), proposed setbacks and staff’s recommendation that the council provide feedback to the applicant.
Applicant Brian Miranda said the building would be about 38–40 feet tall with architectural glazing designed to present as two stories from the street, and that slopes around the site would screen much of the massing. Miranda said the rentable area would likely total about 115,000–120,000 square feet (he estimated roughly 1,400 rentable units based on an average unit size) and characterized self‑storage as a relatively low traffic generator compared with industrial, office or retail uses.
Council members pressed on multiple issues. Several asked how market demand was calculated; Miranda said the industry uses storage square feet per capita in a local drive‑time radius and that South Orange County and the 11–15 minute drive‑time from the site appear underserved. Members also focused on design, height and visual compatibility with a planned townhome project across Argonaut. The applicant emphasized internal access (no exterior roll‑up doors facing the street), keypad control and camera monitoring as security measures and said the project would include energy‑efficiency measures and solar sized to meet roughly 115% of anticipated electric load.
Public commenters raised safety and access concerns. Nila Tritter, a resident at Harbor Station across the street, said the Glenwood/Argonaut corner presents a steep grade that makes turning heavy trucks difficult and asked whether temporary or additional construction access would be required for demolition and build‑out. Rose Hosseini, who lives near Glenwood and Aliso Creek, asked how the operator would prevent people from occupying units and requested additional screening and a different color palette to reduce visual impacts on nearby homes.
Staff clarified that statistics in the packet separated theft and break‑in calls from other types of sheriff’s calls and that the staff report did not distinguish felony from misdemeanor vandalism in the summary table. Miranda said the interior configuration, restricted access and camera monitoring would reduce the risk of unauthorized occupancy and criminal activity; he also described retention policies for footage and other loss‑prevention measures.
The council closed the public hearing, and staff said no formal action was required at this stage; the record will include correspondence received against the project and staff will incorporate the council’s feedback in subsequent application materials submitted by the applicant. The council did not vote on a conditional use permit or other entitlements at this meeting.