Get Full Government Meeting Transcripts, Videos, & Alerts Forever!
Get email alerts on the Group Home topic
No spam. Unsubscribe anytime.
Neighbors and provider spar over size, appearance and lot-coverage for proposed group home; board signals willingness to continue
Summary
A nonprofit seeking to replace a two-story group home with an accessible single-story residence for up to eight adults with developmental disabilities presented design and program needs; neighbors raised concerns about scale, tree removal and lot coverage (applicant seeks ~33% where 25% is allowed). The board discussed Dover Amendment and agreed to seek a potential compromise, indicating a likely continuance.
A nonprofit provider told the Methuen Zoning Board of Appeals it needs to replace an aging, two-story group home with a single-story, accessible facility that would accommodate up to eight residents and meet state design and accessibility standards. The petitioner said the existing home has served five residents for decades and that an accessible single-level design—required by program and state rules—explains much of the additional square footage and interior layout.
Staff and advocates emphasized residents’ ages and vulnerabilities and said the new design would allow residents to age in place with safer circulation, accessible bathrooms and fixed sprinkler protection. Counsel and a speaker citing the Dover Amendment (Chapter 48, Section 3) argued reasonable accommodations for the program should inform the board’s review.
Abutters spoke at length opposing the scale and design, saying the proposed building’s massing and parking/driveway arrangement would appear institutional, remove a significant tree buffer and create a large paved area immediately behind neighboring backyards. One abutter asked whether the project would remain a single-family use; board staff clarified the petitioner would retain the single-family classification under the applicable rules if designed accordingly (one kitchen). Opponents also cited lot-coverage changes (applicant’s lot-coverage estimate ~33% vs. 25% allowed) and asked for a conservation review for tree and wetland impacts.
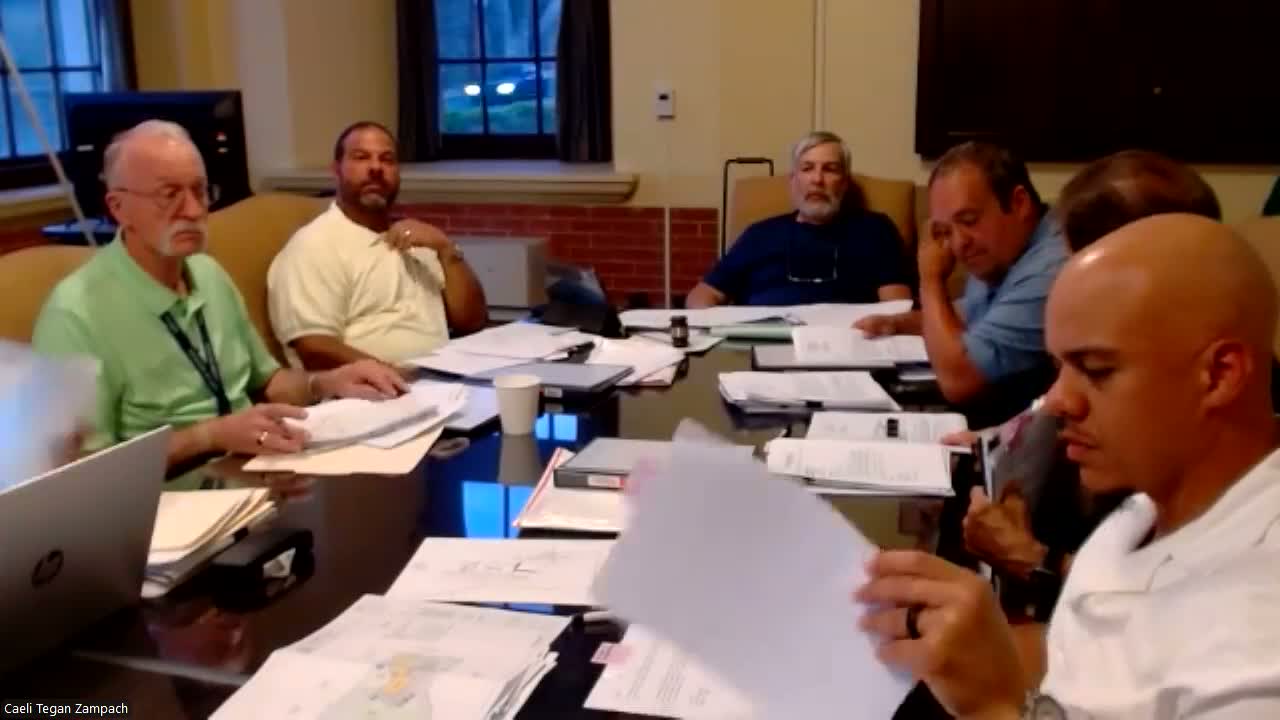
Board members acknowledged the competing priorities—accessibility and program requirements versus neighborhood character and tree preservation—and expressed interest in a compromise and additional information. Several members said they were open to continuing the matter to allow the petitioner and neighbors time to discuss design adjustments; the chair signaled a one-month delay was likely so stakeholders could pursue a negotiated solution.