Get Full Government Meeting Transcripts, Videos, & Alerts Forever!
Get email alerts on the Historic Rehabilitation topic
No spam. Unsubscribe anytime.
Commission approves rear demolition and restoration approach for 68 Dean Street nursing‑home property
Summary
The Taunton City Historic Commission approved plans to remove a non‑historic rear addition at 68 Dean Street and to rebuild using materials (Hardi/modern composites) that replicate the historic look from the street; applicant Steve Ferrero described the rear as beyond repair and committed to retaining the building's front appearance.
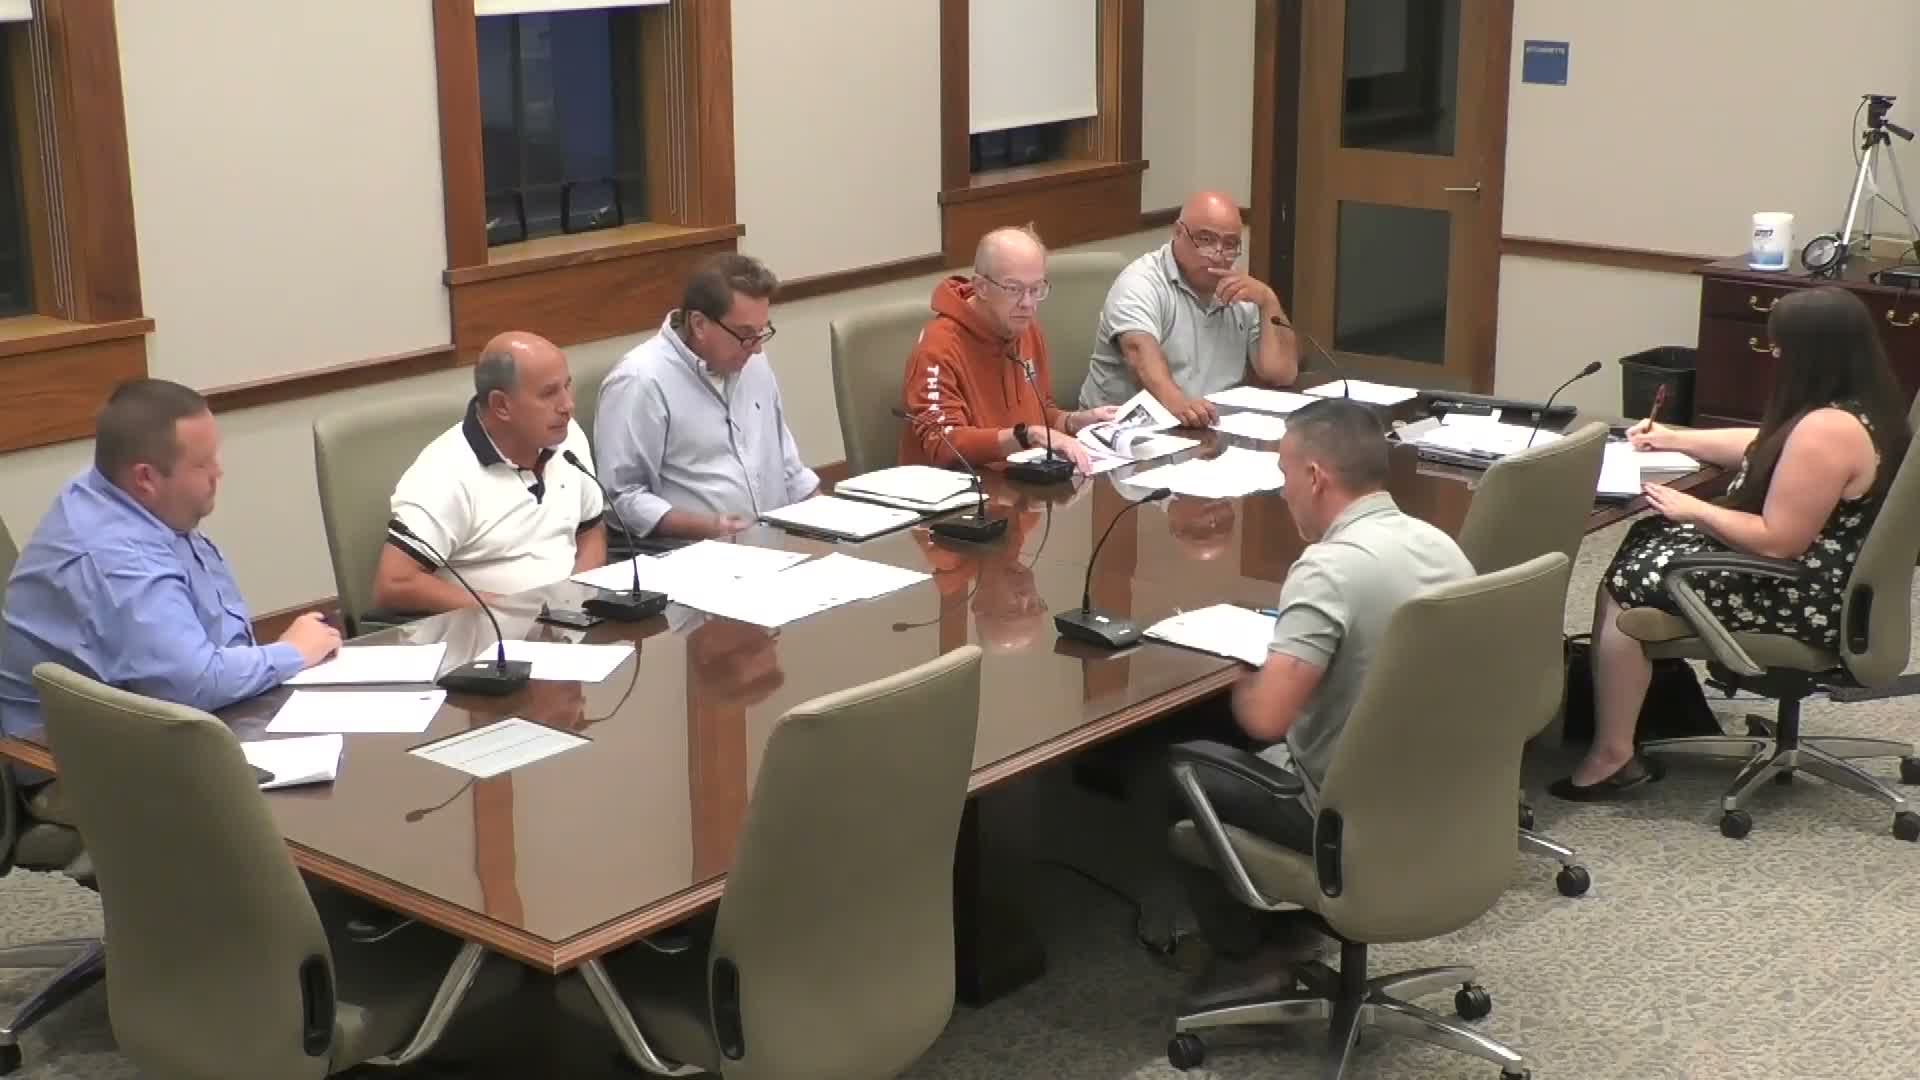
The Taunton City Historic Commission voted Sept. 10 to approve proposed exterior rehabilitation work at a property identified in the record as 68 Dean Street (the nursing‑home property). The applicant, Steve Ferrero (first on the record SEG 368), described the rear section as ‘beyond disrepair’ and proposed demolishing and rebuilding the non‑original addition while matching the front elevation’s historic appearance with composite siding and replicated moldings.
Ferrero told commissioners the rear portion was not part of the original building and that, where visible from the street, the project will use Hardy (Hardi) plank or similar composite materials painted to match existing trim. He said windows would match the front’s grill pattern (SDL) where possible; in some places vinyl windows would be used if they read the same from the street. “...if you look at this one here, I mean, that’s why I proposed the the Hadi plank... same look, but... make it out of PVC,” Ferrero said (SEG 448–456).
Commissioners noted the rear addition dated to the 1960s and agreed the non‑original section could be removed. Member 6 stated the commission’s priority is that the street‑facing elevation continue to ‘read’ as historic; other members emphasized longevity and lower maintenance as reasons to accept long‑lasting composite materials.
The commission approved the design as presented, with the expectation that the front appearance be preserved and that suitable documentation/photos be provided before and after construction. The approval included direction to use materials that maintain the historic aesthetic from the public way.
Next steps: staff will track the permit/resubmission as necessary; the applicant may proceed under the approved parameters and will coordinate final specifications with staff.