Get Full Government Meeting Transcripts, Videos, & Alerts Forever!
Get email alerts on the Zoning Variance topic
No spam. Unsubscribe anytime.
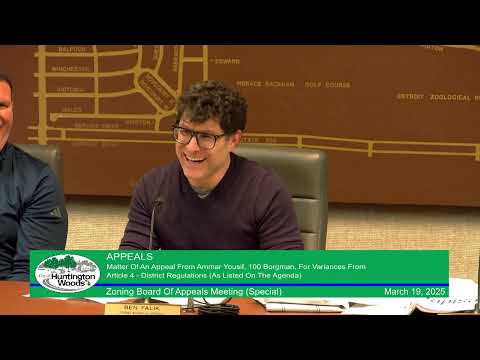
Huntington Woods ZBA approves tiny setback variances for Boardman renovation in 4–3 vote
Summary
The Huntington Woods Zoning Board of Appeals on March 19 approved front- and side-yard variances of about 0.2 feet (≈1.67 inches) to allow a bungalow at 10024 Boardman to be rebuilt as a two-story colonial. The decision followed debate over whether the condition was self-created and whether an engineering fix was feasible.
The Huntington Woods Zoning Board of Appeals voted 4–3 Wednesday to grant dimensional variances that allow a renovated home at 10024 Boardman to encroach about 0.2 feet (roughly 1.67 inches) inside required front and side setbacks.
Board members heard that the project would replace a short second story on an existing bungalow with a full second floor and renovate the first floor. Staff explained the work is treated as a "new" house because it exceeds the 50% rehabilitation threshold used by the planning commission, which triggered the need for variances to meet current setback requirements.
Seth Hart, who said he prepared the construction drawings in the board packet, described the measurements and confirmed the existing dimensions (24.8 feet front, 4.8 feet side) fall short of the ordinance minimums (25 feet front, 5 feet side). Hart told the board the team preferred to keep the existing foundation and exterior walls while building up rather than demolish and re-pour footings.
City planning staff (identified in the record as Hank) walked the board through the four criteria the ZBA must apply for a dimensional variance, including whether the special conditions are not self-created and whether granting the variance would be injurious to neighboring properties. Staff noted the planning commission had already approved the substantive plan but that this board must resolve the dimensional questions.
Board members split over how to apply the standards. Several members said the encroachment is de minimis — a matter of a few inches — and that forcing an expensive foundation rework or other engineering workaround would be disproportionate to the variance requested. Other members said the applicant’s failure to discover the nonconformity before purchase weighed against finding criterion 3 (that the condition not be self-created) had been satisfied, and they wanted independent engineering evidence on the feasibility and cost of stepping the second floor back or otherwise avoiding the variance.
One board member asked whether an engineer could provide a structural opinion without extensive demolition; staff said an engineer could assess whether adding minimal framing or "sleepers" would allow the house to be stepped back and avoid the variance. The applicant said pursuing an engineer’s report would likely delay the case by a month and that carrying costs of the property were substantial.
After discussion the board member who made the motion — identified in the record as an unnamed board member — said the ZBA must be "satisfied" on the four criteria before voting. The motion to grant the appeal passed, 4 in favor and 3 opposed. The board clerk noted there were seven members present and that four affirmative votes were required for approval.
The board’s vote approves the requested front- and side-yard dimensional variances; the record does not show individual roll-call votes by name. The applicant must still follow any administrative or building-permit requirements before construction.
The ZBA adjourned the special meeting following the vote.