Get Full Government Meeting Transcripts, Videos, & Alerts Forever!
Get email alerts on the Development Centrum topic
No spam. Unsubscribe anytime.
Bluffdale council OKs two Centrum ordinances adding 66 apartment units and allowing reduced parking ratio
Summary
The Bluffdale City Council on July 9 approved two ordinances amending the Centrum development agreement and special district zone to add 66 units and one residential story (five dwelling levels total) and to allow a reduced parking ratio (proposed 1.6 stalls per unit). Council members and residents raised concerns about parking and enforcement; staff said further site-plan traffic studies will be required.
The Bluffdale City Council voted July 9 to approve two related ordinances — Ordinance 2025-15 and Ordinance 2025-16 — that together allow Perry Properties to add 66 apartment units to the Centrum project and add one floor of residential units above a two-level structured parking podium.
City staff said the amendments would raise the development’s entitled unit count from 252 to 318, add a fifth residential level, maintain two levels of structured parking and increase the building height to about 90 feet. The current ordinance standard in Bluffdale calls for two parking stalls per multifamily unit; the applicant asked to reduce that to 1.6 stalls per unit based on company parking studies and a proposed shared parking arrangement with adjacent retail.
Jake Finlinson of Perry Commercial, the applicant’s representative, told the council the company analyzed its existing portfolio and found averages around 1.14 cars per unit and 1.57 adults per unit, and proposed a unit mix that includes 24 studios, roughly 46% one-bedroom units and about 30% two-bedroom units. Finlinson said the extra floor is necessary to make the podium-style project financially feasible in current market conditions and that the developer plans to assign stalls in the structured parking, require vehicle registration with the leasing office and implement limited enforcement for overnight overflow.
During the public hearing, resident Alan Larson said past developments of this type have had “a lot of issues” with parking and urged the council to be cautious about cutting required stalls from two to 1.6 per unit, noting many families still need two vehicles and that local transit infrastructure is not yet sufficient to change driving behavior.
Council members asked detailed questions about how parking would be counted (structured vs. surface), visitor parking, enforcement, cross-parking agreements, and whether compact or motorcycle stalls could be used. Staff told the council a traffic-impact and parking analysis is required as part of the forthcoming site-plan application and that the city has observed many traffic studies indicate ordinance-required parking can exceed projected demand.
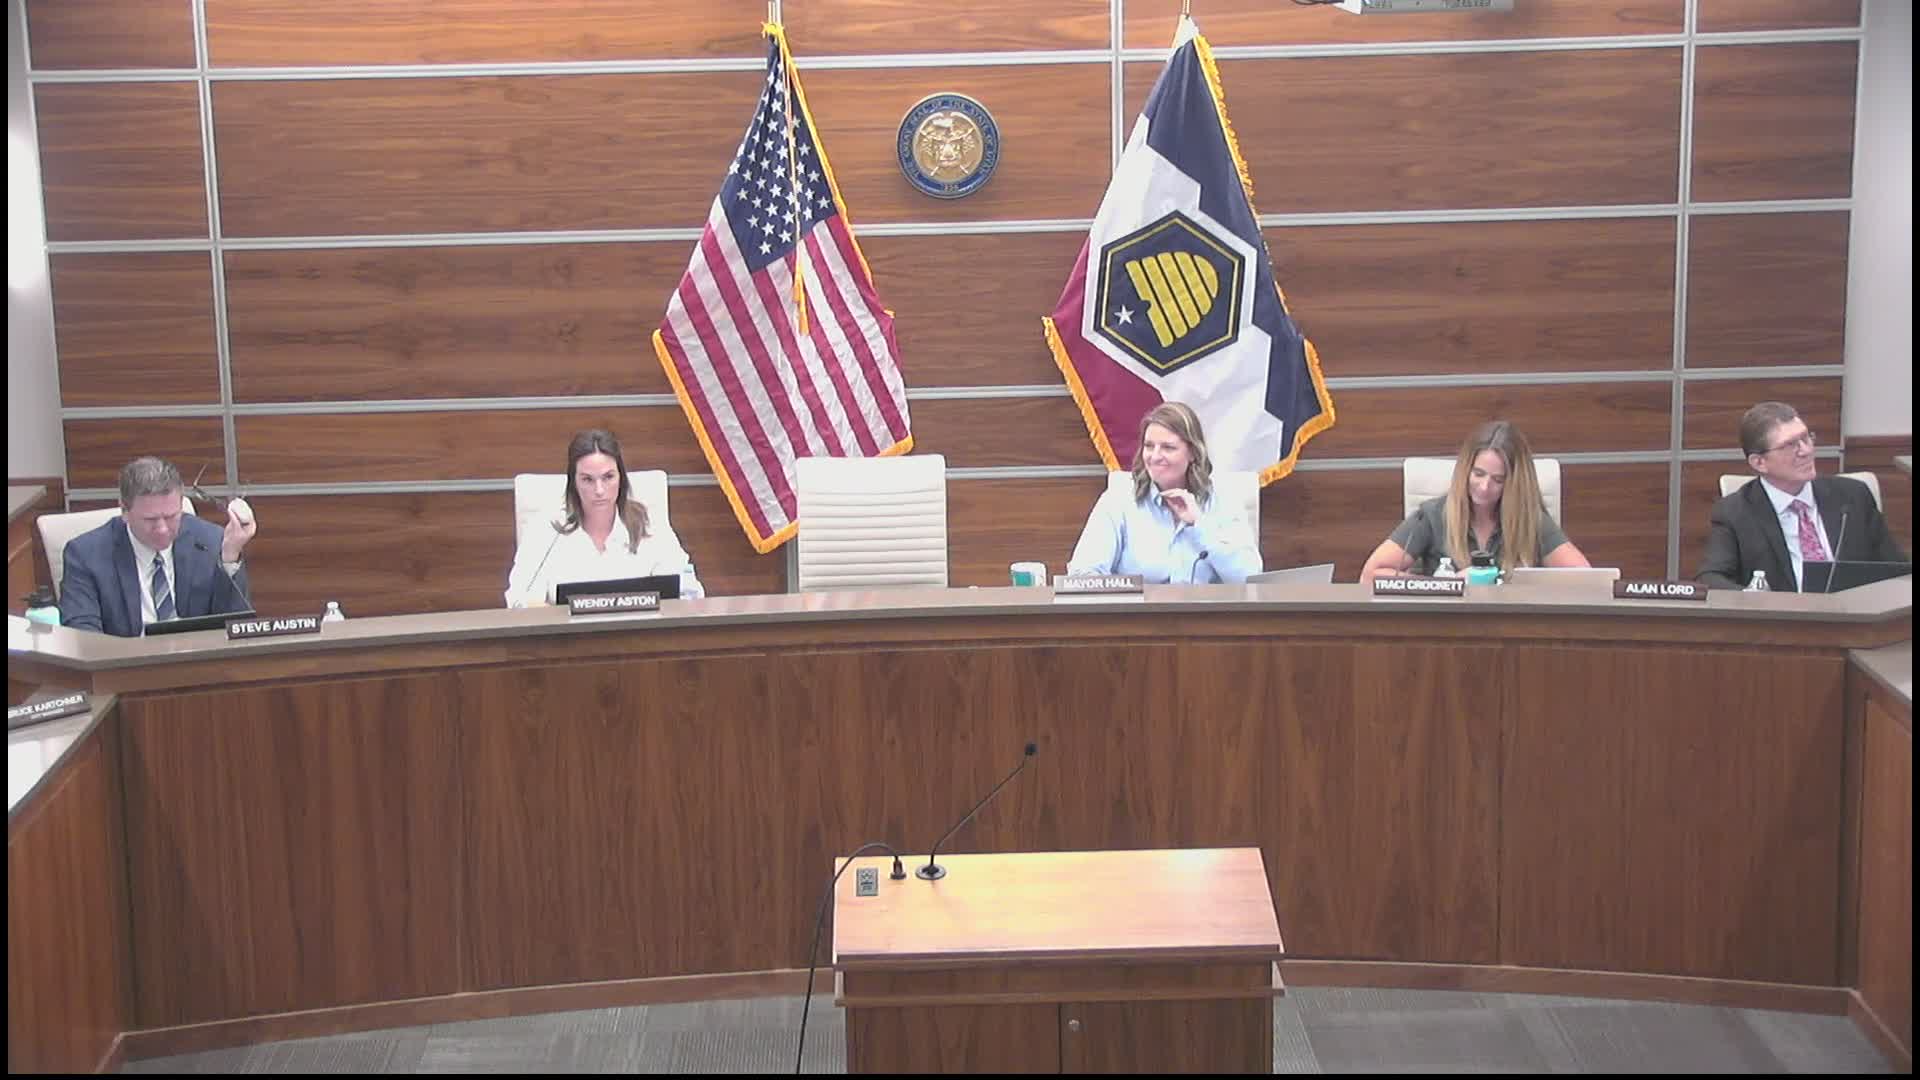
Council Member Crockett moved to approve Ordinance 2025-15 (amending the development agreement) and Ordinance 2025-16 (amending the special district zone); both motions were seconded and passed by roll-call vote. The council and staff emphasized that project-specific traffic and parking analyses will be required during site-plan review.
The council’s approvals allow Perry Properties to proceed toward final design and site-plan submittal; the developer said it expects to resubmit for site plan and coordinate with Jordan Basin Water Conservancy District and the city on permits before construction. Finlinson said he is targeting a June construction start (year unspecified in the presentation) pending permit approvals and final design.