Get Full Government Meeting Transcripts, Videos, & Alerts Forever!
Get email alerts on the Centum Development Parking topic
No spam. Unsubscribe anytime.
Bluffdale planning commission forwards amendment to add fifth story and 66 units at Centrum despite parking concerns
Summary
On June 4 the Bluffdale City Planning Commission voted 3–1 to recommend that the City Council consider amendments to the Centrum development agreement and zoning to add a fifth residential story and 66 dwelling units at 14676 South Porter Rockwell Boulevard and to reduce parking requirements to 1.6 stalls per unit; staff and the applicant said operational controls and comparative data support the request, while commissioners raised overflow and traffic concerns.
The Bluffdale City Planning Commission on June 4 voted 3–1 to forward a positive recommendation to the City Council for two related changes to the Centrum development: a development-agreement amendment and a zoning text amendment to allow a fifth story and 66 additional dwelling units at the apartment building near 14676 South Porter Rockwell Boulevard and to reduce the city’s parking requirement from 2 stalls per unit to 1.6.
City planning staff summarized the request as an amendment to the existing Centrum development agreement and to the special district zone. Staff said the original approval (adopted Jan. 12, 2022) allowed 236 dwelling units, was later amended to 252 units, and that the current request would increase the building’s capacity (staff materials referenced up to 318 units) and raise the maximum residential height from about 80 feet to roughly 90 feet. Staff also presented a parking analysis showing that, under the current code ratio of 2 stalls per unit the completed project would require 636 stalls for the proposed unit count, while the applicant’s requested 1.6 stalls per unit would provide about 509 stalls — “a gap of around 127 parking stalls” compared with the code requirement, according to staff materials presented to the commission.
Jake Finlinson, representing Perry Commercial (the developer), told the commission the project has become financially infeasible under current market conditions and that the extra residential story is necessary to move the project forward. "We just won't be able to build it unless if we get this, or close to it," Finlinson said during his presentation. He described the added floor as a way to improve the revenue-to-cost ratio while keeping two levels of structured parking below the dwelling levels and keeping the building’s architectural character substantially the same as previously approved.
On parking, Finlinson said the applicant relied on portfolio data from similar Utah and Idaho projects, reporting a portfolio average of roughly 1.14 cars per unit and 1.57 adults per unit, and used unit-mix assumptions (studios, one-bedrooms and two-bedrooms) to justify the 1.6-stalls-per-unit request. He also outlined operational mitigations the developer would use if the council approves the change: assigned parking stalls in the structure, mandatory vehicle registration tied to license-plate numbers, signage reserving retail parking for customers (no overnight parking), and nightly towing/enforcement for unregistered vehicles. "We're long term holders, so typically we'll hold 25 plus years," Finlinson said when explaining why the owner-operator would enforce parking and tenant registration.
Commissioners pressed the applicant on practical enforcement and neighborhood impacts. Commissioner Michael Cropp pointed to staff’s parking table and asked whether the fractional ratio is meaningful in practice and whether a 125–127 stall shortfall would produce problems on surrounding streets. "I think that Caitlin presented that indicated there is a gap of over 125 vehicles," Cropp said, asking the applicant and staff whether the commission was risking overflow parking in nearby residential areas. Staff and the applicant acknowledged the concern, noted prior on- and off-site mitigation (diagonal parking, intersection work) from earlier phases and suggested that nighttime towing and tenant registration would reduce neighborhood spillover; staff offered to research comparable nearby projects and historical records to provide additional context.
Traffic and right-of-way issues also featured in the discussion. Finlinson and staff said Utah Department of Transportation (UDOT) will acquire a 39-foot strip of Lot 6 for right-of-way, reducing that commercial pad’s buildable footprint (applicant cited a reduction from about 6,000 to roughly 2,300 square feet). Staff said earlier traffic studies for the development had tied signal warrants to unit counts and that UDOT had indicated it would not install a traffic signal at the intersection until the apartments were in place. Commissioners asked whether a new traffic study was required; staff said none was triggered because the proposal did not increase the number of parking stalls on site, though staff offered to obtain additional engineering information if the commission wanted more data.
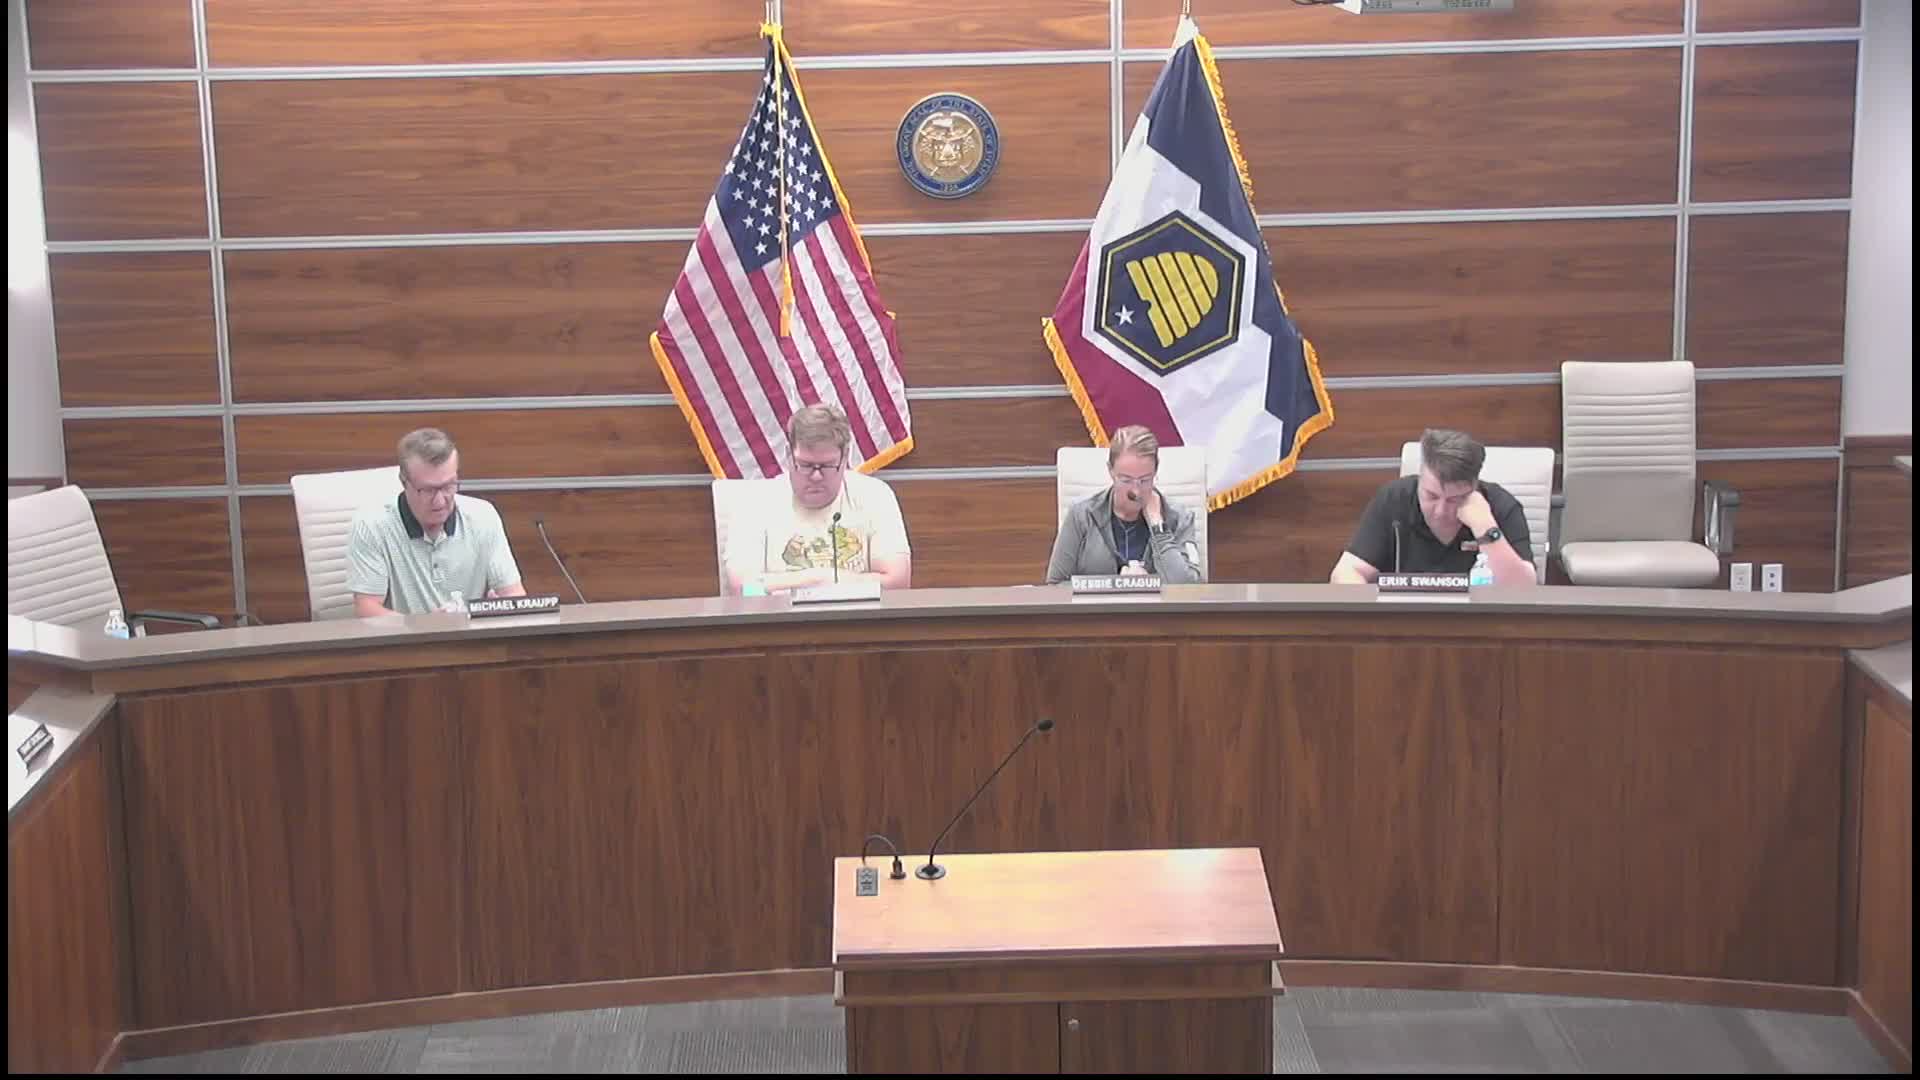
After the presentation and a public hearing (no in-person speakers; staff reported the last written comment received March 25, 2024), Commissioner Eric Swanson moved to forward a positive recommendation on the development-agreement amendment; the motion passed with Swanson, Commissioner Michael Cropp and Chair Debbie Craig voting aye and Commissioner Corey Luca voting nay. Swanson repeated a motion to forward a positive recommendation on the zoning text amendment; that motion passed by the same 3–1 vote. Staff said the City Council is tentatively scheduled to consider the items on July 9, 2025.
The commission’s recommendation does not adopt the amendments; it forwards them to the City Council for final action. Commissioners said they wanted additional comparative parking data and any updated traffic-engineering analysis to be available before council consideration. The commission then took no further formal actions and adjourned.