Get Full Government Meeting Transcripts, Videos, & Alerts Forever!
Get email alerts on the Land Use Development topic
No spam. Unsubscribe anytime.
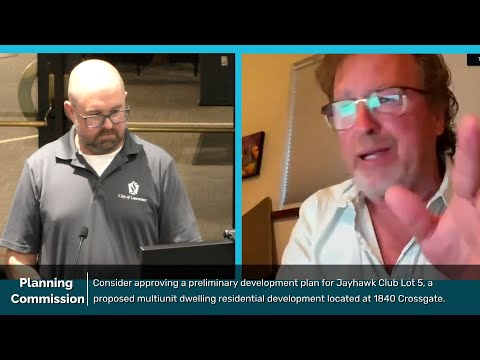
Neighbors score stormwater, access and safety concerns as Planning Commission recommends denial of Jayhawk Club Lot 5 plan
Summary
After hours of testimony about drainage, traffic and emergency access, the Lawrence–Douglas County Metropolitan Planning Commission on Sept. 22 recommended denial (4–3) of a preliminary development plan for Jayhawk Club Lot 5, a 200‑unit apartment proposal, and forwarded that recommendation to the City Commission.
The Lawrence–Douglas County Metropolitan Planning Commission on Sept. 22 voted 4–3 to recommend denial of a preliminary development plan for Jayhawk Club Lot 5, a proposed 200‑unit apartment complex within the Jayhawk Club/Alva Mar planned development.
Planner Sandy Day told commissioners that staff had reviewed the application under the 2025 Land Development Code and that the project complies with the applicable provisions at the preliminary stage, subject to technical conditions. "Staff is recommending approval of the preliminary development plan, and there were those conditions that I mentioned," Day said during her presentation.
The applicant and engineers stressed that studies had been completed and that design steps would limit increases in surface runoff. Lance Adams of Adams Architects said the project was reduced to 200 units "so the applicant revised their project, reduced the number of units to comply with that access requirement" and noted the developer had worked with city staff on grading and drainage plans. Storm Engineering's Chris Storm described how detention ponds and underdrains would be used, giving an illustrative example: "If that developed flow in a hundred‑year storm was 80 cubic feet a second... the detention pond is taking that to 30," he said.
Neighbors disputed whether preliminary engineering and the code could address long‑standing subsurface and surface drainage problems that residents say have worsened. Multiple residents showed photos and described repeated flooding into yards, collapsed retaining walls and ice hazards on sidewalks. Jody Cox said a retaining wall collapse cost "$39,000" to replace, and Susan Tabor said runoff had covered a neighbor's patio. "An 18‑building apartment complex, plus its parking lots and roads, will greatly increase the water runoff and drainage problems in the adjacent neighborhoods," Tabor said.
Public commenters also cited traffic congestion on narrow residential and private streets, single access safety and emergency response concerns. Neighbors said Birdie Way (the private street providing access) and Crossgate Drive have limited sightlines where the proposed development would converge with the Jayhawk Club's parking, pool and wellness center. Nick Wood described the route as chaotic at peak times: "If you go through Birdie Way and you get on Crossgate, it's like a scene out of Mad Max at times." City traffic analyst David Cronin said traffic counts were taken on a typical weekday in April and that study modeling showed some localized delays; he recommended traffic‑calming measures on the private roadway but said the study did not warrant an immediate new traffic signal at Bob Billings and Birdie Way.
Commissioners debated two tensions that shaped the outcome. First, the new 2025 land development code sets a minimum density in the R‑4 district; staff and the applicant said the plan meets the minimum at roughly 16.2 dwelling units per acre and therefore qualifies under the code. Second, the International Fire Code permits an exception allowing a single vehicular access when buildings are sprinklered; the applicant said it relied on that exception to avoid a second drive into the site that would have come closer to adjacent homes. "We had to look at... where's the diagonal across this site... If I sprinkle every building, the exception in the fire code allows us to have one access point," Lance Adams said.
Several commissioners requested stronger assurances for neighbors before the City Commission considers the project: an independent stormwater analysis evaluating off‑site impacts, developer commitments to build mitigation infrastructure as part of the public improvement plans, and performance measures (for example, a bond) to protect property owners from damages. City legal staff cautioned that imposing broad liability guarantees would be legally complex and might require additional research.
After extended public testimony and technical questioning of staff and consultants, a motion to recommend approval of the preliminary development plan (subject to staff conditions) failed on a 4–3 vote. A subsequent motion recommending denial passed 4–3 and will carry the Planning Commission's recommendation of disapproval to the City Commission, which may accept or overturn that recommendation; staff noted the City Commission would need a two‑thirds majority to overturn a Planning Commission disapproval.
What happens next: the item will go to the City Commission with the Planning Commission's recommendation of denial. If the developer pursues the project further, city staff said a final development plan and public improvement plans would include more detailed engineering, detention design, sidewalk underdrains and other technical measures that are reviewed and approved before building permits can be issued.