Get Full Government Meeting Transcripts, Videos, & Alerts Forever!
Get email alerts on the Parking Variance topic
No spam. Unsubscribe anytime.
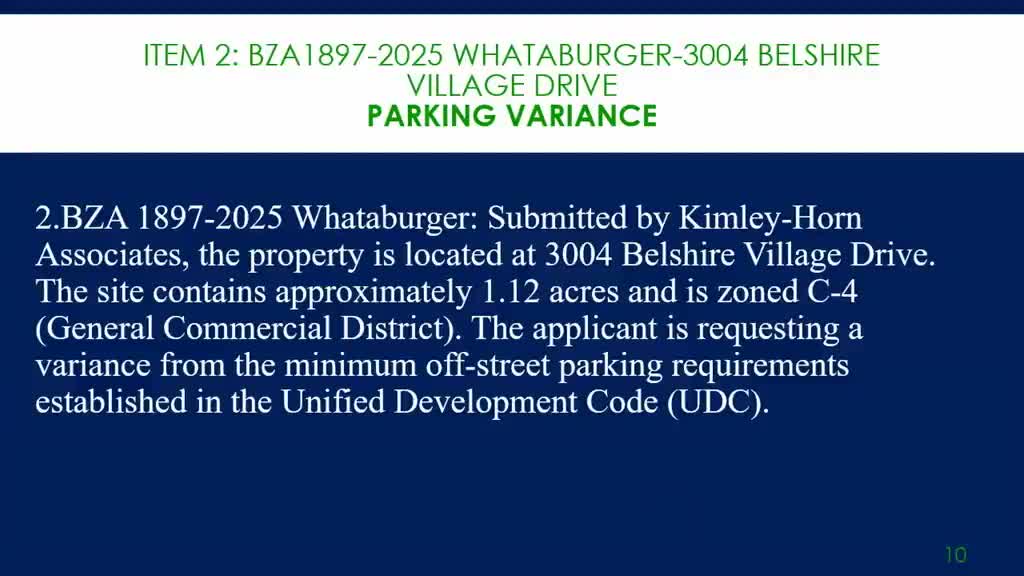
Board grants variance to reduce parking for Whataburger site after traffic and queuing debate
Summary
The board granted a variance reducing parking from 47 to 45 spaces for a redevelopment proposed by Whataburger; staff had recommended denial citing UDC minimums, but the board approved the reduction after applicants described a single‑lane drive‑through, bypass lane and operational traffic plans.
The Board of Zoning Appeals granted a variance allowing a redevelopment to proceed with 45 parking spaces instead of the 47 existing stalls being retained (a reduction from the site's current 47 stalls to 45). Staff had recommended denying the request because the Unified Development Code (UDC) and Table 10.2 require 50 spaces for a restaurant of the site's size and because staff found reasonable alternatives to avoid reducing existing stalls.
Staff reported the subject property contains an approximately 4,990‑square‑foot building with 47 parking spaces and said removal of two spaces would reduce the parking supply below current counts. "If the number of existing spaces is already less than the requirements of this article, it may not be further reduced," the staff presentation noted, and staff recommended denial of the requested reduction.
Emma Donnelly Bullington of Kimberly Horn and Associates, representing Whataburger, said the two stalled removals were intended to improve truck circulation and provide a pedestrian connection while preserving existing infrastructure such as the monument sign, hydrant and water meters. "Our intent with this application was to maintain as much of the existing property as feasibly possible while still meeting the intent, and recommendations of the traffic study and providing better circulation around the site for truck operations," Bullington said.
Board members raised concerns about traffic and access for neighboring businesses. One board member asked, "Where are we gonna put those additional cars when that traffic influx comes in?" Bullington and the applicant's operations representative said most sales occur through the drive‑through and that the site includes a bypass lane and right‑in/right‑out driveway to keep queuing on‑site; the applicant cited a queuing study indicating typical maximums of about 12 cars.
After deliberation, the board took a roll call: Commissioner Parker—yes; Chair—yes; Mr. Jimenez—vote recorded as 'okay'. The chair announced that the variance was granted. The motion on the floor would reduce the site's parking from 47 to 45 spaces and allow the applicant to proceed with the proposed site plan subject to any additional permits and conditions.
Why it matters: The variance allows the proposed redevelopment to move forward without full compliance with current minimum parking requirements and shifts operational mitigation (queuing and traffic control) to the applicant and local enforcement partners.
What happens next: The applicant will proceed to site‑plan review and is expected to coordinate a traffic control plan for openings and initial operations as described in the hearing.