Get Full Government Meeting Transcripts, Videos, & Alerts Forever!
Get email alerts on the North Washington Development topic
No spam. Unsubscribe anytime.
Board approves revised 802–808 North Washington project with conditions after board and neighborhood debate
Summary
After extended public comment and detailed edits from the applicant, the Alexandria Board of Architectural Review approved changes to a multi‑building project at 802 and 808 North Washington Street, requiring further staff‑review conditions on window details, metal panel texture and minor inset brick tones.
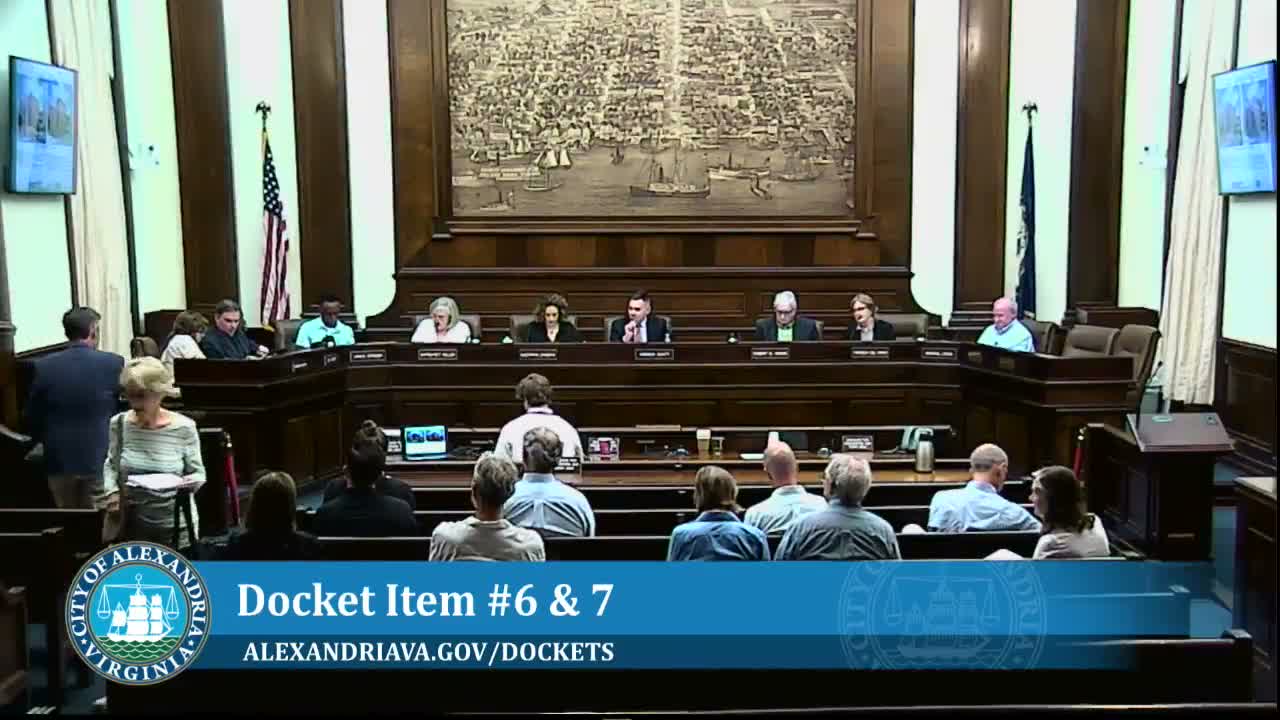
The Alexandria Board of Architectural Review on an evening meeting approved revisions to the 802–808 North Washington Street project but attached conditions requiring the applicant to work with staff on several detailing items.
Ken Wire, attorney for the applicant, introduced the updated submission and architect Eric Colbert said the team had increased brick wrapping at the rear, reduced window sizes at the top floor, added string courses and cornices and removed a previously proposed gray brick option. The team said infill brick would be set back about 1 inch to preserve the visual shadow of earlier window openings and that the stair enclosure on the roof deck was shortened in response to earlier board comments.
Gail Rothrock, representing the Historic Alexandria Foundation and the Old Town Civic Association, praised some of the changes but argued the project still “overwhelms the Macaulay townhouse,” invoking Washington Street standards and asking the board to eliminate the fifth floor adjacent to the historic house, to set the fifth floor back four feet along Washington Street, and to replace the proposed metal panels with stone or ceramic tile.
Patrick Bloomfield, the developer, replied that structural and loading constraints — and market and construction cost realities — limited full‑size brick on the upper mass and that the team had tried to use material changes and setbacks to break the massing. Architect Eric Colbert said the design team had used historic photos and added cast‑stone sills, double‑hung window proportions and cornices to strengthen compatibility with the historic district.
Board members repeatedly commended the revisions while urging more differentiation in window muntin patterns, stronger cornice articulation and alternatives to flat metal panels. Several members suggested textured metal panels or thin‑brick options that would avoid the weight penalties of full brick.
A board member moved to approve the project with staff recommendations and three conditions requiring the applicant to: work with staff on final muntin/window design where metal cladding is used; work with staff on the final shape and detailing of the metal panels to introduce additional articulation or texture; and allow staff flexibility to study slightly different inset brick shades on the north elevation to increase visual depth. The motion carried on a roll‑call vote.
What happens next: The applicant will coordinate the specified details with BAR staff as a condition of the certificate of appropriateness; the board retained authority to require further review if staff deems proposed details outside the delegated administrative scope.
Quotes that capture the discussion: “However, the project still overwhelms the Macaulay townhouse,” Gail Rothrock said, urging removal of the fifth floor adjacent to the historic home. “We are trying to take aspects of fenestration details and add our unique twist,” the developer said, describing why material choices and stepped massing were proposed.
The board recorded its vote and moved on to the next docket items.