Get Full Government Meeting Transcripts, Videos, & Alerts Forever!
Get email alerts on the Fairmont Townhomes topic
No spam. Unsubscribe anytime.
Planning commission approves concept plan for 18‑unit townhomes in downtown Hudson
Summary
After revisions reducing density from 21 to 18 units and adding a central courtyard and a 10‑ft multipurpose trail extension, the commission approved Fairmont Properties’ concept site plan for 8601 Brown St., conditional on final technical reviews for stormwater, sewer capacity and construction logistics.
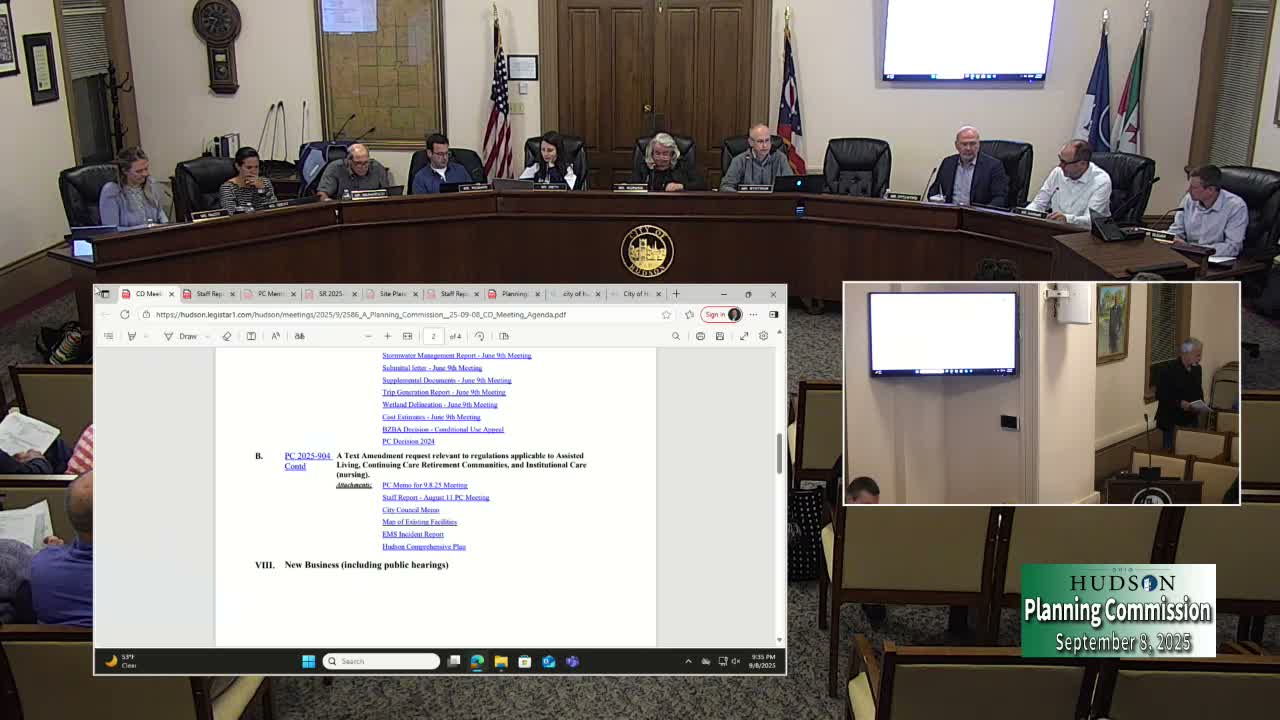
The Hudson Planning Commission voted 7–0 on Sept. 8 to approve a concept site plan for an 18‑unit townhome development by Fairmont Properties at 8601 Brown Street, following a presentation from the applicant and detailed questioning about stormwater, sewer capacity, neighborhood character and pedestrian/trail connections.
Applicant Adam Fishman said the revised plan reduced unit count from 21 to 18, removed units from mapped floodplain areas, adds a central landscaped courtyard intended for public access, and includes a proposed 10‑foot multipurpose path extension along the creek at the developer’s expense. Fishman estimated sale prices “probably north of $800,000” and an in‑ground start in spring if approvals progress; he said the project includes a mix of units with eight first‑floor master units and 10 units prepped for elevator installation as an owner upgrade.
Commissioners and staff focused questions on: the adequacy of stormwater detention and whether the proposed retention ponds and a nearby city/county stormwater improvement plan will address downstream flooding; sanitary sewer capacity and permit‑to‑install (PTI) coordination with Summit County DSSS and the Ohio EPA; the proximity of front porches to the planned multiuse path and how the project would transition to historic Owen Brown Street; construction phasing, site logistics and delivery/parking arrangements; and soil remediation where unsuitable fill exists. The applicant acknowledged the need for final engineering, confirmed preliminary coordination with DSSS and EPA on sewer capacity, and said soils work will require removal and replacement in areas with unsuitable fill.
Neighbor Jill Flagg (64 Owen Brown) raised flooding concerns and asked whether the creek and culvert can handle additional runoff; staff noted the city code requires post‑development runoff to be held at or below pre‑development rates and that city and county stormwater projects near Owen Brown are planned to provide regional improvements. Commissioners asked for written confirmation of county timelines for creek work and requested that final site plan submittals include a detailed site logistics plan, PTI documentation, stormwater calculations and clear commitments on trail and sidewalk continuity.
On the motion to approve the concept as preliminarily compliant with general site‑plan review standards, commissioners cited substantial improvement from the prior submission and the project’s potential to add housing options in the downtown core while adding stormwater controls and public trail connections. Staff and commissioners emphasized that final approvals would require documented PTI, finalized stormwater designs, and site logistics that protect the public right‑of‑way during construction.
The motion to approve the concept carried unanimously; staff will require the outstanding technical items at final site plan review.