Get Full Government Meeting Transcripts, Videos, & Alerts Forever!
Get email alerts on the Land Use topic
No spam. Unsubscribe anytime.
Hudson planners continue review of Christ Community Chapel turf-field plan after neighbors cite noise, drainage and safety concerns
Summary
The Planning Commission continued Christ Community Chapels conditional-use and site-plan review for a proposed turf field and site amenities after residents described persistent outdoor noise and vibration, raised drainage and parking concerns and commissioners requested further studies and cleaned-up plans.
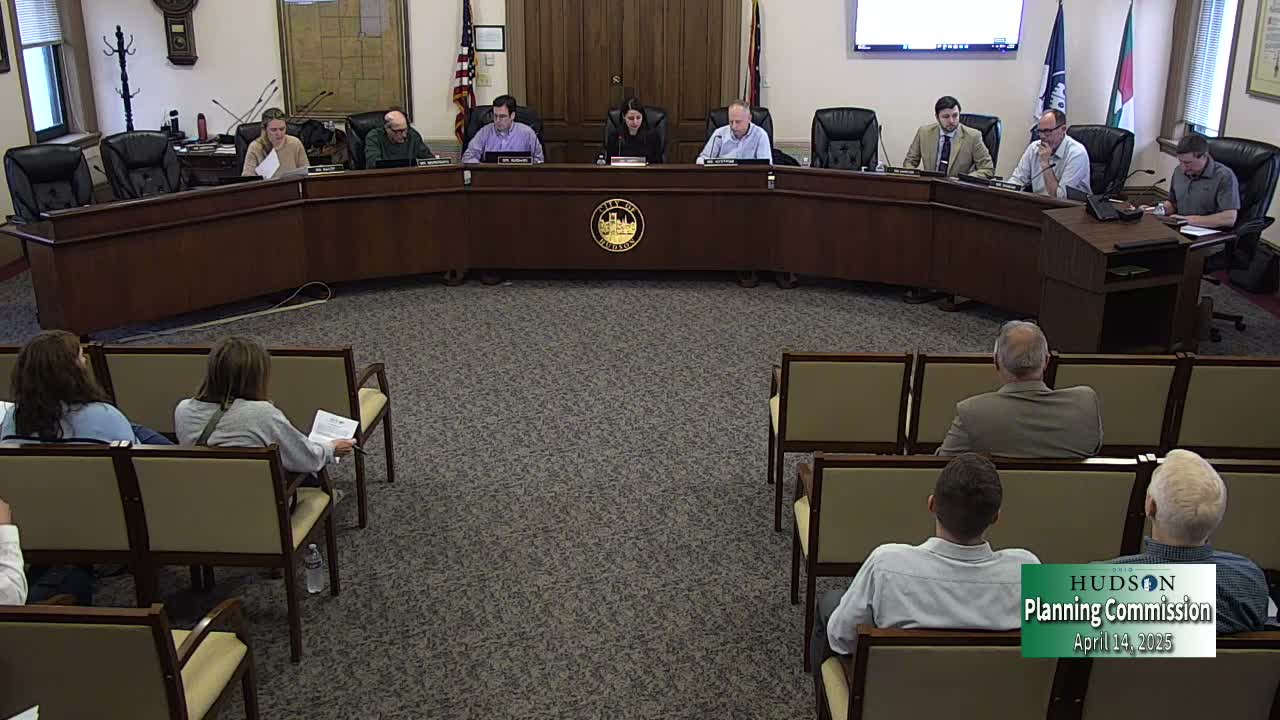
Hudson Planning Commission members on April 14 continued a conditional-use and major site-plan application from Christ Community Chapel (750 West/Spurle Street) after extended public comment and a detailed commission review. The applicant is seeking approval to replace an existing grass field with turf, add an 8-foot walking path with pedestrian-scale lighting and build accessory structures including a restroom/storage building; the project team said they are not moving forward with a permanent outdoor stage at this time.
Jimmy Cozzi, executive director of operations at Christ Community Chapel, told the commission the stage has been removed from the current submission and the church would return with a cleaned-up proposal: "We will definitely resubmit within the hundred and 20 days," Cozzi said. Architect Julie Ziga of Seoul Harris Day described the proposed playing surface as a 50-by-80-yard field intended for youth sports and community use and said no stadium lighting is part of this phase.
Neighbors who spoke at the hearing described recurring problems with outdoor services and temporary staging. "I get woken up by the music," said Kim Kotinski (6021 Heather Lane). Several residents reported windows vibrating during outdoor services; Leah Englund Walsh said her north-facing walls and windows vibrate for the entire service. Others raised concerns about stormwater and drainage, parking overflow on side streets, and communication from the applicant about site work.
Staff and applicants noted technical and code-related items the commission said must be addressed before final action. Staff asked the applicant to verify impervious-surface calculations (the maximum in the code is 60 percent); civil engineer Hannah Oakes confirmed turf would be counted as impervious surface and said the team would update the cover sheet and drainage plans, add silt fencing and note a planned haul route if large volumes of material are moved. The staff report also flagged required variances for locating an accessory structure in the side yard and a need to reduce structure heights to meet the land-development code.
Noise was a principal topic. The applicant said an audio consultant would provide documentation to show that any outdoor speaker system would not exceed the projects limit "no greater than 60 decibels at the property line" if they pursue a stage in the future. Commissioners asked for crowd-noise analysis as well as a technical sound study that addresses orientation, speaker placement and potential vibration impacts on nearby houses.
Commissioners also pressed the applicant on emergency access and spectator circulation. Vice Chair Angela Smith and several members said they were not convinced the current layout provides appropriate EMS access or adequate spectator space and asked for safer vehicle and emergency circulation comparable to other community fields.
After discussion the applicant asked to be continued so the team could submit revised plans and additional analyses; Commissioner Nystrom moved to continue the application to the June agenda with the applicant asked to provide materials at least three weeks before the meeting. Commissioner Romano seconded the motion, and roll call recorded unanimous support. The commission recorded that the applicant expects to return within 60 days to a cleaned-up submission.
Next steps: the commissions continuance requires the applicant to submit revised plans and requested studies (impervious-surface calculations, engineered drainage details, a sound study and documentation of egress/EMS access) before the June meeting. The commission will review the updated materials and schedule the application for further consideration.