Get Full Government Meeting Transcripts, Videos, & Alerts Forever!
Get email alerts on the Land Use Submittals topic
No spam. Unsubscribe anytime.
Hudson subcommittee trims submittal checklist, adds preliminary stormwater and disclosure requirements
Summary
At an April 7 planning subcommittee work session, members agreed to narrow which core materials are mandatory for conceptual and minor site-plan reviews, remove a fixed $250 escrow reference, require disclosure of prior site studies (if known), and add a preliminary stormwater/drainage submission for early review. Staff will produce a redline for the May 19 meeting.
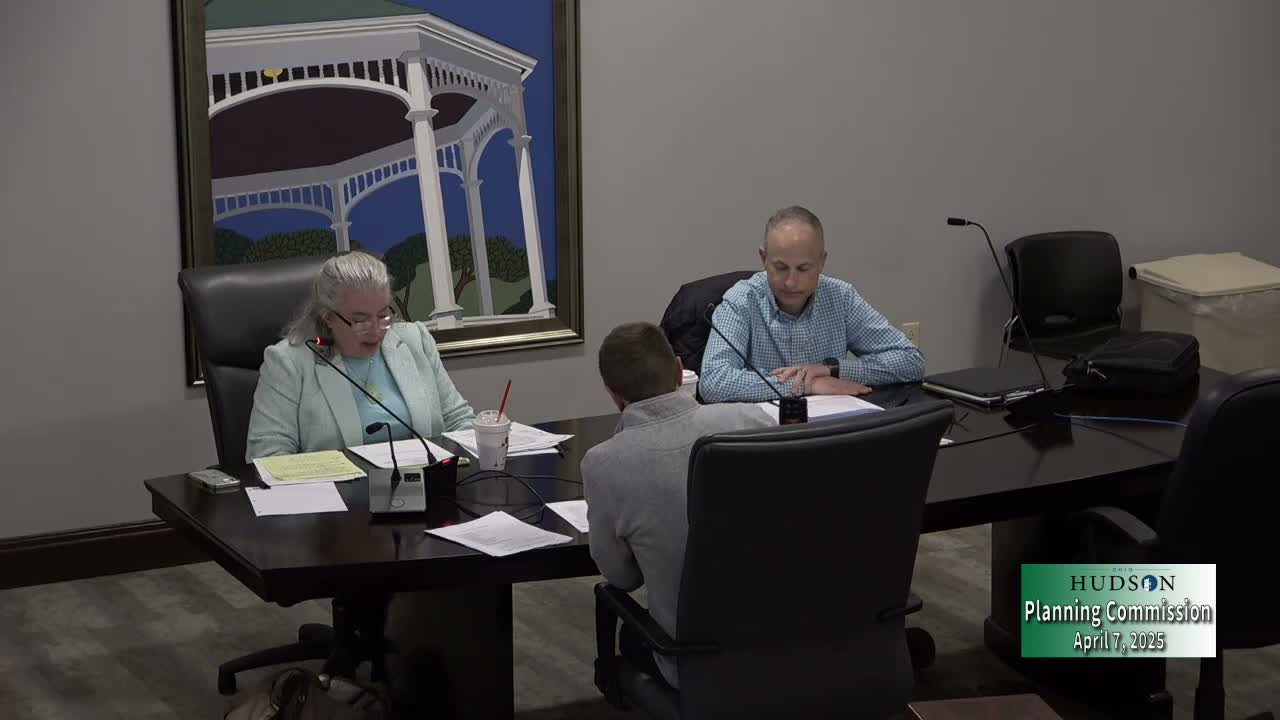
Hudson planning subcommittee members spent their April 7 work session revising draft land-development submittal requirements, deciding which materials applicants must provide for conceptual site-plan review, minor subdivisions and preliminary development plans.
The session, held as Work Session No. 3, focused on tightening core application language while avoiding unnecessary burdens on small applicants. Sarah Norman, a subcommittee member, suggested removing a fixed-dollar reference from the ordinance, saying the phrase “in the amount of $250” should be deleted so fees can “change according to the city's needs.” Nick Sugar, also a subcommittee member, emphasized that a conceptual review should generally require only a conceptual site plan and a brief description of proposed use.
Why it matters: The subcommittee’s changes shape what information property owners must prepare early in the review process. Requiring too much detail at the conceptual stage can slow small projects; requiring too little can produce surprises later (for example, unanticipated stormwater or wetland constraints). The group sought a middle path: clearer expectations for applicants and earlier disclosure of known environmental studies without imposing full engineering submittals at first blush.
What the subcommittee agreed and debated - Application and fees: Members agreed the ordinance should reference the city’s core application form and that fees should be established by City Council; they removed a hard-coded $250 phrase so fee amounts remain adjustable. - Ownership and affidavits: The committee endorsed collecting owner contact information through the online application and requiring a notarized statement authorizing the applicant; it also recommended adding an affidavit that affirms submitted information is accurate. - Conceptual site plans and minor development: The group reiterated that conceptual review should be limited (a conceptual site plan and a summary of proposed use), while retaining core provisions where necessary for public-safety or utility review. Minor developments (decks, accessory structures, small additions) will not be forced into large technical submittals, though staff will still require basic utility and site information. - Environmental disclosure: Members said prior site studies and site-specific reports (wetlands, soil borings) that are already known should be disclosed by applicants — one member summarized the approach as: “If it’s known, it should be disclosed,” and the committee discussed using a 10-year window for prior studies as a guideline. - Stormwater and drainage: Rather than requiring a full Stormwater Pollution Prevention Plan (SWPPP) at the conceptual stage, the subcommittee agreed to require a preliminary stormwater/drainage plan with calculations during preliminary-plan review so staff can identify major issues early. Full SWPPP and final drainage calculations would still be submitted later when necessary. - Security and cost estimates: The draft retains a landscape-cost estimate and a financial security requirement; the ordinance language continues to reference a security instrument (letter of credit or other satisfactory guarantee). The draft included a 125% letter-of-credit requirement tied to landscape-cost estimates; members left the mechanism (bond vs. letter of credit) as acceptable to staff implementation. - Parking, grading and topography: Members clarified that parking requirements are typically linked from the core site-plan submittal and that contour lines are required when slopes exceed 6 percent. Grading, limits of disturbance, tree-protection details and rooftop-mechanical screening remain part of the site-improvement expectations when applicable. - Rezoning/map amendments: For zoning-map changes, the subcommittee favored asking for a conceptual site plan (written and graphic) so reviewers understand the applicant’s intended uses rather than leaving rezoning requests purely abstract.
Staff tasks and next steps: The subcommittee directed staff to produce a cleaned redline version of the ordinance reflecting the committee’s suggested deletions, clarifications and merged items (for example, combining certain landscape and drainage references). Nick Sugar said staff will consult with the BZBA and the art board, and the subcommittee scheduled a follow-up session for May 19, 2025 at 6:30 p.m.
Authorities and regulatory references cited during discussion included the US Army Corps of Engineers and Ohio EPA for wetland and environmental approvals; committee members said copies of relevant permits should be supplied where applicable.
The subcommittee did not take formal votes on legislative adoption at the session; it concluded by asking staff to circulate the revised draft for further comment and to return on May 19 with a cleaner redline.