Get Full Government Meeting Transcripts, Videos, & Alerts Forever!
Get email alerts on the Parks And Recreation topic
No spam. Unsubscribe anytime.
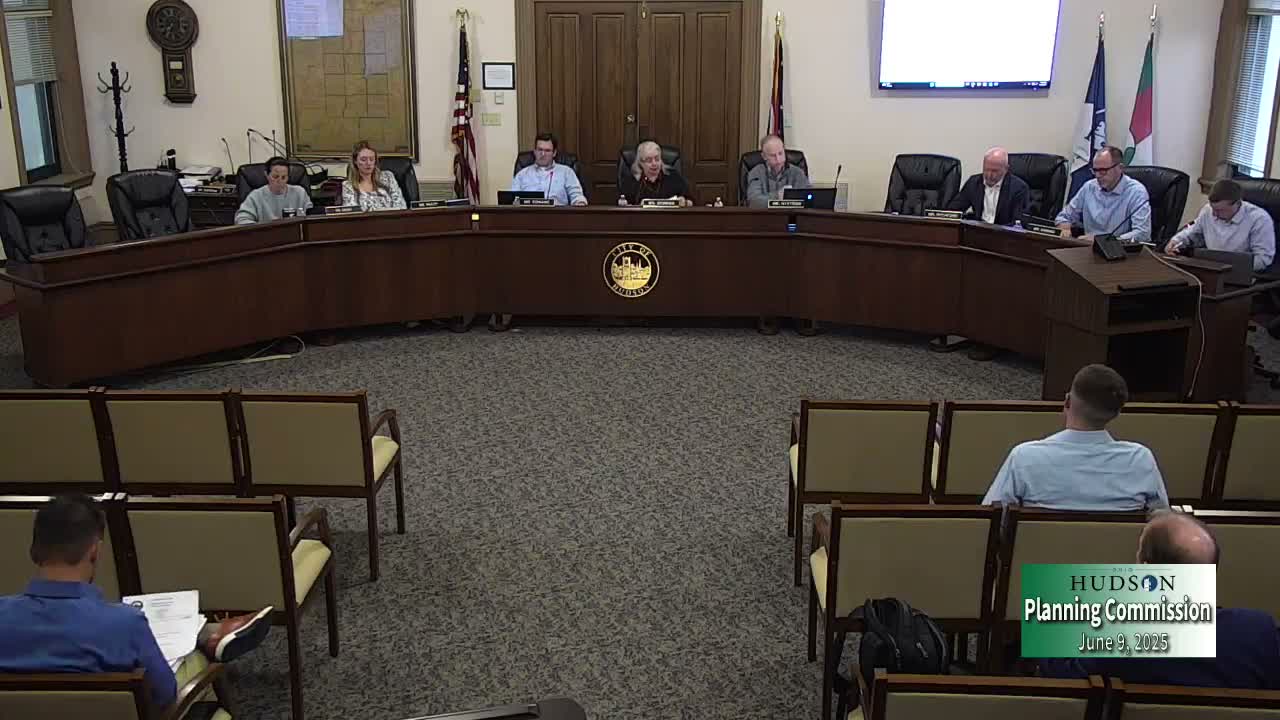
Planning Commission approves Christ Community Chapel turf field and restroom with conditions
Summary
The Hudson Planning Commission approved a conditional use and site plan for Christ Community Chapel to replace a grass field with synthetic turf, add walking paths and low-level lighting, and construct a detached 398-sq-ft restroom; approval is conditional on BZBA variance for the restroom side-yard location and several staff conditions.
The Hudson Planning Commission voted 5–0 to approve Christ Community Chapel’s conditional-use and site-plan request to convert an existing athletic field to synthetic turf, add walking paths with low-level lighting and a detached 398-square-foot restroom building.
Commissioners and staff set conditions requiring the applicant to submit and secure a variance from the Board of Zoning and Building Appeals (BZBA) to locate the restroom in the side yard, to revise landscaping plans to widen the buffer along Terex Road, to address engineering comments and performance-bond language, and to have the Architectural Review Board review restroom design and fencing. The commission also added that a fence higher than 4 feet may proceed only if the BZBA grants a variance.
Matthew Sutter of Soul Harris Day Architecture told the commission the project is intended to preserve the field’s current recreational function while improving aesthetics and usability after rain. “We’re really just asking for three things here tonight,” Sutter said: converting the field to synthetic turf, installing a walking path with low ambient lighting that shuts off at 10 p.m., and adding a standalone restroom facility. Lead pastor Zach Weihrach described the goal as creating a more attractive, usable community “third space” for neighbors and families.
On concerns about lighting and noise, Sutter said the proposed path lighting would be 3.5 feet high and specifically not intended to illuminate the field after dark; he also provided decibel measurements taken near comparable facilities, saying readings ranged from roughly 68 to 88 dB ambient and 77 to 90 dB during recreational activity. Jimmy Cozzi, representing the applicant’s programming, confirmed many current programs are open to the public and that porta-johns have been used historically for larger events; a standalone restroom would reduce that reliance.
The commission’s conditions require: submission of the variance to the BZBA for the restroom location; ARC review of restroom and fencing design; revised landscape plans to widen the Terex Road landscape buffer; satisfaction of engineering comments (David Rapp) including silt fencing and limits-of-disturbance protection; and that no clearing or construction commence prior to a zoning certificate and a preconstruction meeting. The motion to approve included language allowing the applicant to seek a BZBA variance if it wants a fence taller than 4 feet. The vote was 5–0.
The BZBA variance process and staff review items are the next procedural steps; the applicant also plans neighbor outreach (a meeting scheduled for June 24).