Get Full Government Meeting Transcripts, Videos, & Alerts Forever!
Get email alerts on the Special Use Permit Clear topic
No spam. Unsubscribe anytime.
Smyth County panel hears request for 30-by-40 workshop on vacant lot at 844 Allison Gap Road
Summary
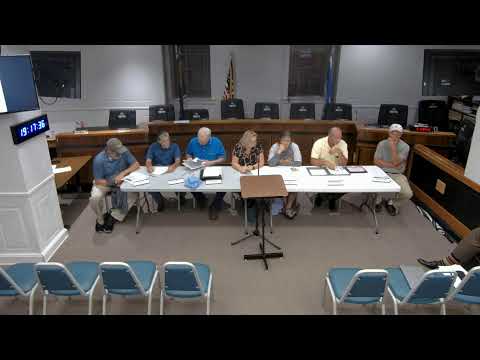
The Smyth County Board of Supervisors and Planning Commission held a joint hearing Sept. 25 on a special-use permit for a 30-by-40 accessory workshop proposed by property owner Gary Clear at 844 Allison Gap Road; staff said no written opposition was filed, neighbors expressed support, and a motion to approve was made though the transcript does not record the vote tally.
The Smyth County Board of Supervisors and Planning Commission on Sept. 25 heard from property owner Gary Clear, who asked for a special-use permit to build a 30-by-40 accessory workshop on a vacant tract at 844 Allison Gap Road, identified in county records as tax map number 28A3-A-42. County staff read the advertised public-hearing notice and said application materials and a site plan had been submitted for public review.
County staff reminded the board and commission that the permit request is governed by the standards in Article 6 of the local zoning code and told members that the hearing had been advertised, joint property owners were notified by mail, and no written comments were entered into the record. Staff said the lot is large enough to meet setback requirements but that the county would work with the applicant on drainage and site issues.
Gary Clear told the panel he purchased the lot about seven years ago and originally planned a trailer or dwelling but now intends only to construct a workshop for woodworking and storage. He described the building as an all-metal garage with house-type doors and windows, said he had renderings to share, and explained steps he has taken to manage water on the site—including adding gravel and installing French-drain measures—because a creek runs near the property.
Speakers noted neighborhood response has been positive: staff reported a few general inquiries but no formal written objections, and the applicant said several neighbors offered help with wiring and expressed support for the project. Commissioners and staff discussed technical details including keeping the structure the recommended 40 feet from the center of the road to meet setback requirements and addressing clay-soil and drainage concerns.
After deliberation, the chairman moved that the application "meets the standards set out in Article 6-2.3" and recommended approval of the special-use permit for Gary Clear; a second was recorded and the chairman called for the vote by asking members to raise their hands. The transcript ends with the vote being called; the motion text and the fact that a vote was taken appear in the record, but the transcript does not include a roll-call or final tally and does not record a formal outcome.
Next steps: staff indicated they would work with the applicant to resolve outstanding site and drainage details and to ensure required setbacks are met. The record contains no written public opposition and no final vote tally is included in the provided transcript.