Get Full Government Meeting Transcripts, Videos, & Alerts Forever!
Get email alerts on the Facility Maintenance topic
No spam. Unsubscribe anytime.
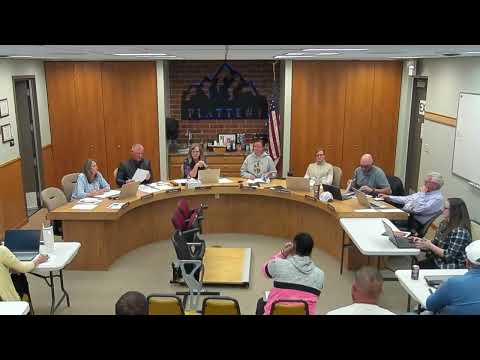
District reviews new chair-style bleachers; community raises capacity and accessibility concerns
Summary
A vendor demoed chair-style, telescoping seating proposed for gym and auditorium renovations; officials said chairs would add knee space but reduce raw seat count, prompting questions about occupancy, fire-marshal rules, and accommodations for elderly spectators.
A presenter (Speaker 8) displayed sample seating and explained the proposed design for new telescoping chair-style bleachers, describing a polymer, stadium-style seat and saying the district’s proposed rows would be "32 inch" spacing compared with a 34-inch sample. The presenter emphasized durability for school use and said the intent was to "next level it and do a little bit more than what's historically been done."
Several audience members and board participants asked whether cushions would be included (Speaker 8 said the proposal currently has no cushions and suggested booster clubs could sell seat pads). "But it is completely different," Speaker 8 said of the chair product, noting it "mimics the design" of stadium seating and folds for telescoping platforms.
Community members raised concerns about losing seats and whether that would affect the district’s ability to host events. Speaker 9 said a local group had been told they'd be "kicked out" for insufficient seats at an auditorium event and asked if losing about 100 seats could affect hosting large games. Speaker 10 responded with a technical clarification: occupancy capacity is based on square footage and egress calculations, not solely on seat count, and that the district ‘‘probably’’ remained within those calculations for events.
The district noted a design constraint: Speaker 7 said the auditorium was designed to preserve at least 400 seats because it is the county's only stage-equipped facility. Supporters of the new design said chair-style seating provided roughly "6 more inches of new space" per row, which they argued improves knee room and accessibility for older spectators; Speaker 6 emphasized that backs on seats would help an aging audience.
No formal vote or contract award was recorded at the meeting. Board members said the middle-school seating replacements are on the district's 5-year plan, and staff will return with additional measurements, capacity calculations, and cost details for future consideration.