Get Full Government Meeting Transcripts, Videos, & Alerts Forever!
Get email alerts on the Land Use Subdivision topic
No spam. Unsubscribe anytime.
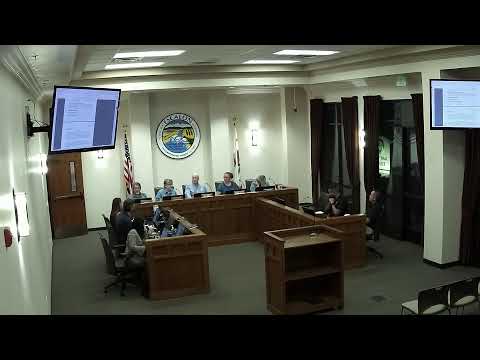
Escalon planning commission approves three‑lot subdivision on Catherine Way
Summary
The Escalon Planning Commission unanimously approved a vesting tentative parcel map to subdivide 1524 and 1531 Catherine Way into three single‑family lots; staff found the project consistent with the general plan and CEQA‑exempt. Nearby residents voiced questions about grading and tree protection.
The Escalon Planning Commission voted unanimously to approve a vesting tentative parcel map for 1524 and 1531 Catherine Way, allowing McElroy Wilbur Communities to divide two parcels totaling about 33,000 square feet into three single‑family lots.
Staff told the commission the parcels are in an R‑1, low‑density residential district and that water and sewer utilities are already stubbed to the lots, so no public‑right‑of‑way construction is required. Planning staff recommended approval and a CEQA categorical exemption. The commission’s motion to approve was made by Commissioner (speaker 10) and seconded by speaker 6; the motion carried by voice vote.
The applicant, Ian Wilbur, described four preliminary home plans, including models around 2,118 square feet and others somewhat smaller, and said homes are intended to be market rate (he described a base price range verbally as “high fives to low sixes”). He said roofs, exterior colors and other finish details will be submitted for city review so the homes will fit with the neighborhood.
Public speakers, including nearby resident Ron Cowan, supported subdividing the lot and said new homes would be an improvement over the existing mobile home and shed. Longtime homeowner Kimberly Caskey asked staff and the applicant to account for an established walnut tree and a low‑spot that has pooled after heavy rains; staff said the project’s grading and drainage plan and soils compaction testing would address localized low spots and mosquito‑breeding concerns.
Staff explained the demolition sequence will include removal or abandonment of the existing mobile home, shed, well and septic system; the septic tank will typically be pumped, removed (or in some cases filled with concrete) and the leach field hauled off‑site, followed by backfilling and compaction testing. Staff said one compaction test per proposed lot pad (three tests) is generally required to verify adequate compaction prior to foundation work.
The commission approved the map with the conditions of approval included in the staff report and directed staff to file a CEQA Notice of Exemption with the San Joaquin County Recorder’s Office. The approvals allow the applicant to proceed to the building permit stage and to return with architectural details and color samples for city sign‑off as required by the conditions of approval.