Get Full Government Meeting Transcripts, Videos, & Alerts Forever!
Get email alerts on the Site Plan Review topic
No spam. Unsubscribe anytime.
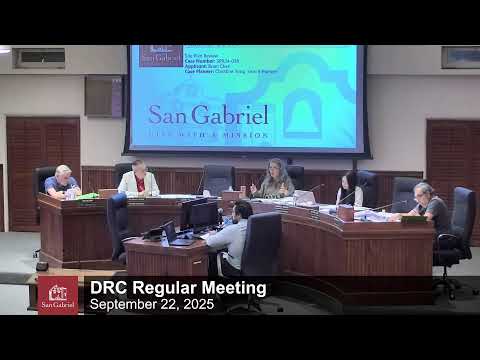
San Gabriel panel approves 2‑story home at 514 N. Alamar with expanded tree‑protection conditions
Summary
The Design Review Commission approved site plan SPR24‑038 on Sept. 22 for a new two‑story, 4,975 sq. ft. home at 514 North Alamar. Approval is conditional on expanded tree protection (10–13 ft where feasible), arborist monitoring, hedge screening and engineered fence footings after neighbors raised safety, canopy and drainage concerns.
The City of San Gabriel Design Review Commission voted 3‑0 on Sept. 22 to approve planning case SPR24‑038, allowing construction of a two‑story, 4,975‑square‑foot single‑family residence with an attached three‑car garage at 514 North Alamar, subject to additional conditions addressing tree protection, pruning, replacement plantings and fence engineering.
Staff presented the project as conforming to R‑1 development standards for lot coverage, floor‑area ratio, height, setbacks and parking and said the project is exempt from CEQA under Guideline 15303 (Class 3, new construction). The applicant, identified in the staff report as Brian Chen, and his design team answered commissioner questions before public comment.
Neighbors objected to the two‑story massing and raised safety and canopy concerns. Stuart White, who said he has lived next door 29 years, told the commission the proposed house would dwarf nearby homes: "This is 2 and a half times the size of the average residence," he said, adding that the two‑story height will be visible from his property. Other residents pointed to tree health, ivy coverage and a tree with a severe lean near the proposed driveway.
The hearing focused on tree protection. Licensed arborist Javier told the commission the original five‑foot protection fence proposed near several coast live oak trees would protect roughly 60% of the trees' root/drip area and leave about 40% of the canopy encroached. He proposed increasing protective fencing wherever possible to 10–13 feet to reduce encroachment to an estimated 20–30%, and offered to perform site monitoring during excavation and construction and to supervise pruning: "I'm going to be there," Javier said, describing routine site visits and a pruning plan to preserve tree health.
Javier also discussed replacement standards if a protected tree dies during construction. For the smaller oak he cited (tree number 11, about 34 inches circumference) he recommended replacing it with two 36‑inch box trees; for a larger oak (tree number 12) he proposed three to four 36‑inch box trees as appropriate replacements. The landscape designer, Howard Fane, said he would incorporate hedge screening and recommended planting about 15 15‑gallon potocarpus specimens along the north property edge if the existing silver dollar gum were removed.
Commissioners also required that the proposed solid metal fence along the northern property line be engineered with discrete post footings sized and located to avoid root damage. Architect Robert Tom said final footing dimensions must be set by a structural engineer to account for wind loads and to coordinate with the arborist. Commissioners directed that structural plans show measures to avoid harming tree roots and that the project include a contact person on site for neighbor concerns during construction.
After deliberation the commission approved the application with the additional conditions summarized on the record: expand tree protection zones to about 10–13 feet where feasible; require pre‑construction pruning and an on‑site arborist during work near protected trees; specify replacement planting ratios (two 36‑inch boxes for the smaller oak, four 36‑inch boxes for larger oaks as discussed); require a pruning plan for trees listed as fair/poor; require structural engineering of the metal fence footings to minimize root impacts; and require the applicant to coordinate hedge selection with staff and the arborist to avoid overwatering oaks.
The motion was made by Commissioner Chang and seconded by Commissioner Lopez; Chair Romo voted in favor and the motion passed 3‑0 with two members absent. Recording staff noted the vote and that conditions discussed at the hearing will be added to the approval.
Staff and the applicant also addressed cross‑jurisdictional questions: staff said utilities would be serviced by the City of San Gabriel while emergency response would likely be provided by the City of Alhambra, and advised the applicant to contact service providers about trash and other utility schedules.
Next steps: the approval is subject to the conditions recorded at the hearing and to final engineering details for fence footings and site work. The commission closed the public hearing and adjourned; the next regular meeting is scheduled for Oct. 27, 2025, at 6:30 p.m.
Vote at a glance: Motion to approve planning case SPR24‑038 (site plan review for 514 N. Alamar) — Moved by Commissioner Chang; seconded by Commissioner Lopez; vote: Chang yes, Lopez yes, Chair Romo yes; absent: Vice Chair Sayelow and Commissioner Tu; outcome: approved.