Get Full Government Meeting Transcripts, Videos, & Alerts Forever!
Get email alerts on the Planning Design Review topic
No spam. Unsubscribe anytime.
Planning commission approves design review for two homes on Tenth Street
Summary
The Greenfield Planning Commission approved design review for two single-family dwellings at a vacant lot on Tenth Street (APN 024112015). Staff said the project meets zoning standards and qualifies for a Class 3 categorical exemption; commissioners raised wastewater-capacity and moratorium timing concerns.
The Greenfield Planning Commission voted to adopt Resolution No. 2025-08 on a voice vote, approving a design review for two single-family homes on a vacant lot on Tenth Street between Maple and Elm (APN 024112015).
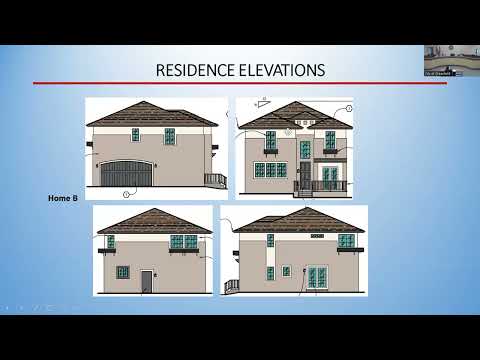
Staff presented the proposal as two three-bedroom homes, each about 1,718 square feet with a 419-square-foot attached garage, served by a shared driveway and permeable pavers at the rear. Planning staff said the proposal complies with development standards for the medium-density zone, meets setback and parking requirements, stays under the 35-foot height limit, has a lot coverage of roughly 32% (within the 60% maximum), and provides about 52% permeable surface (exceeding the 25% requirement). Staff told commissioners the project qualifies for a Class 3 categorical exemption for small urban structures and recommended approval subject to 46 conditions.
"The solar panels are part of the building-permit process, so all new homes are conditioned to provide solar," planning staff Mariza said during the presentation. Architect Ed Reinhardt, representing the applicant, said solar panels are shown on the roof plan and "fit really flush with the roof." Reinhardt also confirmed the homes will have fire sprinklers when asked by the commission.
Commission discussion focused on whether the city has the wastewater-treatment capacity to absorb new housing as several larger multifamily projects near completion. Commissioners noted earlier approvals for apartment projects and asked whether the wastewater plant’s rated capacity, discussed in the hearing as having been lowered to about 1.2 million gallons per day from a previous figure cited as 1.51 million, would constrain new connections. Planning staff and another panel member said the city has spent roughly $2 million on project planning and environmental review to support an upgrade and that state grants or other funding would be necessary to complete plant improvements.
Commissioners also questioned how a pending moratorium might affect permit timing. Staff said the moratorium requires Housing and Community Development (HCD) approval and that, under the timeline discussed in the hearing, applicants would need to pick up building permits from Community Development by the 30th day after the ordinance approval if HCD acts on the 20th—applicants must pay for and collect permits to preserve eligibility.
Commissioner Speaker 3 moved adoption of Resolution No. 2025-08; the motion was seconded and approved by voice vote. The commission closed the hearing after adopting the resolution and congratulated the applicant.
The planning commission decision is an approval of design review. The resolution and the project’s conditions of approval will be filed with the Community Development Department; the applicant may submit building-permit applications immediately but must follow the department’s procedures for permit issuance and any timing constraints related to the moratorium.