Get Full Government Meeting Transcripts, Videos, & Alerts Forever!
Get email alerts on the West Main Development topic
No spam. Unsubscribe anytime.
Neighbors and residents urge big changes to proposed 11‑story West Main development; developers point to stepbacks and outreach
Summary
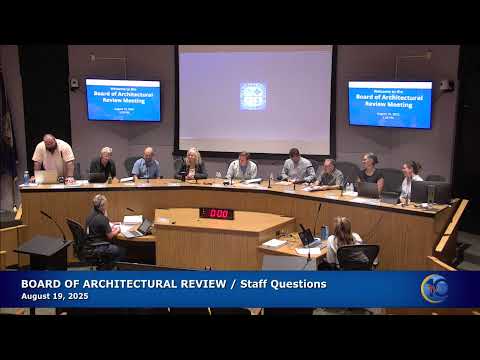
At a long Charlottesville Board of Architectural Review pre-application session, dozens of West Haven residents and advocates told the board an 11‑story proposal for 835–847 West Main would overwhelm the neighborhood, block proposed pedestrian connections and recreate past displacements; the applicant said it has studied stepbacks, landscaping and active ground-floor uses and will revise plans.
Charlottesville — Dozens of residents and community organizers used a Board of Architectural Review pre-application conference to press developers to shrink and reshape a proposed multi-parcel project on West Main Street, saying the building as currently conceived would loom over West Haven and block a planned pedestrian 'memory walk' that residents say is crucial to reconnecting the neighborhood to Main Street.
"This is not repair. This is not healing. This is exclusion dressed as development," said Latricia Giles, executive director of the Public Housing Association of Residents (FAR), who told the board she represents West Haven and Tenth and Page neighbors with a history of displacement and exclusion.
Why it matters: The applicant’s concept relies on current zoning that permits taller, denser development on this stretch of West Main (zoning cited in staff materials as CX‑8). Residents, neighborhood leaders and a city councilor said the proposed massing — with representations of up to 11 stories in the applicant’s renderings — would cast long shadows down into West Haven, create a hostile, walled feel for existing residents and could undermine the neighborhood’s long-term redevelopment plan.
What residents told the board: Speakers described a range of practical and symbolic harms. Joy Johnson, chair of FAR, said the community had worked on its own redevelopment plan for years and was surprised by the scale of the West Main proposal and by the timing of outreach. Other residents and organizers warned the building would reduce sunlight to yards and playgrounds, funnel headlights into homes, and narrow an already tight pedestrian corridor to Main Street.
"If you look at the side of the building, it's gonna block our memory wall. It's just gonna be a wall that's blocking the history of Vinegar Hill," Johnson said, referencing local history many speakers said the board should consider when assessing compatibility.
Applicant response and design commitments: The development team presented diagrams showing the project within the city’s zoning envelope, and the architect described a strategy of a strong brick base at the street, active ground‑floor uses and upper‑story massing setbacks designed to reduce visual weight. The team said it has performed solar-shadow studies, proposed a 25‑foot upper‑story stepback at a visible corner and identified a 60–75‑foot mid‑block separation in some cross sections to buffer West Haven.
"We heard a lot of talk about safety; adequate lighting and transparency are things we're designing into the promenade," the applicant’s designer said, and the team said rooftop amenities would face West Main rather than the promenade in response to neighborhood concerns.
Board reaction and next steps: BAR members praised the applicants’ effort to preserve sight lines and to show multiple iterations, but several commissioners said the board needs clearer cross sections, material studies and a more fully developed streetscape plan for the proposed West Haven promenade before the BAR could judge compatibility with the locality’s design guidelines. Board counsel and staff also reminded the room that the BAR’s authority has specific limits defined in the city code: the BAR may require upper-story stepbacks and reduce height by up to two stories in some districts but cannot rewrite zoning itself.
What’s next: The applicant said it will refine drawings and return with more detailed sections, lighting plans, landscape-level plans for the promenade and further analysis of how proposed stepbacks and massing changes would affect shadowing and views. Residents and neighborhood groups were urged to continue outreach to the planning commission and city council on zoning-related questions.
Provenance: Staff presentation and applicant massing and shadow analyses (pre-application conference), public comments from West Haven residents and FAR representatives; full discussion and follow-up requests appear in the Board of Architectural Review transcript from the pre-application conference on the West Main proposal.