Get Full Government Meeting Transcripts, Videos, & Alerts Forever!
Get email alerts on the Infrastructure topic
No spam. Unsubscribe anytime.
Southington board backs concept to rebuild tennis courts, add about 150 parking spaces and seek town support
Summary
After a presentation from FieldTurf, the Southington Board of Education indicated consensus to take a phased plan for seven regulation tennis courts and roughly 150 additional parking spaces to the town council for funding discussion; designers warned of utility and stormwater constraints and estimated multi‑phase costs.
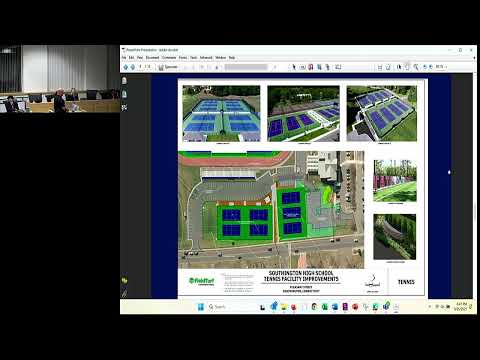
The Southington Board of Education signaled support on Tuesday for a concept to replace aging tennis courts with regulation-size, post-tension concrete courts and add roughly 150 parking spaces, a multi-phase plan the board will present to the town council for potential funding.
Andrew Dijak, vice president for FieldTurf’s New England region, and the firm’s design director, identified in the meeting materials as Chris Halk (the transcript also spells his name “Chris Hulke”), described a site redesign intended to correct nonregulation courts, improve circulation and emergency access, and add parking to reduce neighborhood congestion. Dijak said the company’s construction uses post-tension concrete and that the courts carry a 50-year warranty: "we have a 50 year warranty on our courts," he told the board.
Superintendent Medansky said the board would present the concept as a proof of concept to the town council on Oct. 14 and emphasized the project would be phased. FieldTurf provided preliminary cost ranges: the first phase (parking and access improvements) was estimated at $1.5 million to $1.75 million, and the firm said the total program — including courts, lighting alternates and potential future turf fields — could reach $7 million to $8 million if built in one package. The presenters said the estimates use cooperative bid pricing and include contingencies.
Board members pressed the designers on traffic flow, access and utilities. One member, identified in the discussion as Sean, voiced concerns that adding parking adjacent to the rear driveway could create queuing and left-turn backups during dismissal and just before events. The design team said the lot is planned for two-way traffic with 24-foot drive aisles and mitigation such as limited-access signing and circulation controls; they also noted a gas main at the site constrains where changes can be made.
Board discussion also addressed stormwater management, ADA access and alternate lighting options. Designers said they included options for wind screens, parking-lot lighting, and pickleball line alternates; they also recommended staging the work and exploring town funding and bonding options rather than placing the entire program on a single referendum.
After questions and discussion the chair asked for consensus to move the concept forward; the board recorded agreement that the superintendent should present the proof-of-concept plan to the town council for discussion of funding and phasing.
Next steps: the board asked the administration and designers to refine plans and budgets, and the superintendent said he would take the concept to the town council for appetite and potential appropriation; any detailed scopes, bid documents, and formal appropriations would follow later.