Get Full Government Meeting Transcripts, Videos, & Alerts Forever!
Get email alerts on the Oakland Exchange Pd Amendment topic
No spam. Unsubscribe anytime.
ARB reviews Oakland Exchange office complex; applicant seeks PD amendment to add buildings and increase office area
Summary
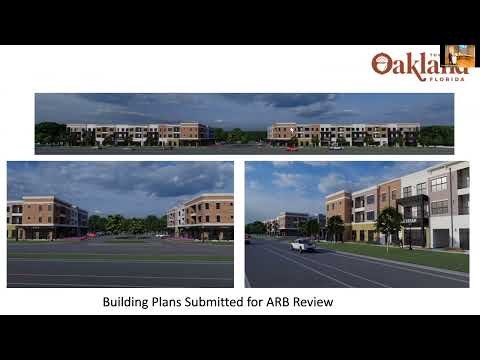
The ARB considered architectural plans and a planned‑development amendment for the Oakland Exchange (Lots 5–6). JW2 Development LLC requests increasing office area from 30,000 to 37,000 sq ft, replacing four larger buildings with 12 smaller buildings, and other design changes; Planning & Zoning recommended several conditions and denied sign and buffer reductions.
The Town of Oakland Architectural Review Board reviewed architectural plans and the PD‑amendment request for the Oakland Exchange, a proposed office complex on Lots 5 and 6 of the Oakland Commercial Center behind the racetrack. Sarah, the contracted town planner, presented the proposal and summarized prior approvals and the requested changes.
"This project is for the Oakland Exchange," Sarah said as she described the site at the southwest corner of North Remington and Southern Railway. She identified the applicant as JW2 Development LLC with Wayne King listed as point of contact; the owner was described as 'Racetrack.' The site is roughly 4.5 acres and currently vacant.
Sarah told the board the existing PD and development agreement for the Oakland Commercial Center were approved by the town commission in 2018 and amended in 2019. The applicant is requesting amendments that would increase office space from 30,000 square feet to 37,000 square feet, replace the previously shown four larger buildings with 12 smaller buildings, eliminate a previously required landscape buffer between the two lots (because the lots will be combined into a single development), reduce internal sidewalk width and increase a monument sign from 32 to 42 square feet.
Sarah reported that on October 15 the Planning & Zoning Board reviewed the request and made recommendations and conditions: increase landscaping between dumpsters and the rear wall, deny the requested increase in monument sign size, and deny reducing the required 6‑foot buffer to 5 feet. Those recommendations will be forwarded to the Town Commission for its consideration.
Board members raised concerns about proximity to adjacent residential properties and the existing 6‑foot brick wall, and asked whether landscaping could increase buffering and whether tenant uses might generate late‑night activity. Sarah replied that landscaping and lease/use limitations would be addressed later in the PD amendment and that today's ARB review was focused on architecture only.
Near the end of the transcript, a board member moved to approve the appearance review for the Oakland Exchange Office Complex. The meeting record ends with an inquiry about who seconded that motion; no vote tally or final outcome is provided in the transcript.