Get Full Government Meeting Transcripts, Videos, & Alerts Forever!
Get email alerts on the Development Harvest District topic
No spam. Unsubscribe anytime.
Oakland ARB approves appearance review for Harvest District mixed‑use building
Summary
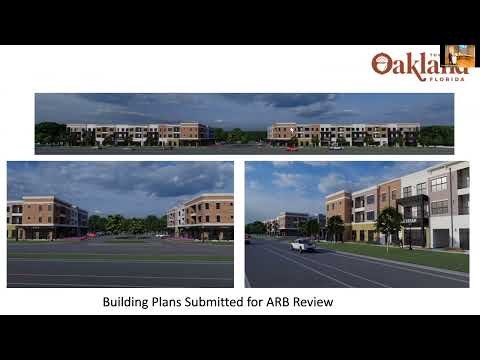
At a Town of Oakland ARB meeting, members approved an appearance review for a proposed three‑story mixed‑use building at 15551 State Road 50. The applicant is Gemini Land Development Inc.; the project proceeds next to Planning & Zoning on Nov. 19 and Town Commission in December.
At a Town of Oakland Architectural Review Board meeting, members approved an appearance review for a proposed three‑story mixed‑use building at 15551 State Road 50. Sarah, the contracted town planner, presented the application and described the site, ownership and zoning approvals that underpin the proposal.
Sarah told the board the applicant is Gemini Land Development Inc. and the owner is New Horizons Investments. The parcel is approximately five acres and currently vacant; the proposal is for a three‑story mixed‑use building consistent with the Harvest District planned development. "I'm the contracted town planner," Sarah said while reviewing aerials and renderings.
Sarah cited the Town Commission's earlier approval of the Harvest District planned development and development agreement (Ordinance 2024-06), which set a maximum of 72 multifamily dwelling units, up to 48,000 square feet of commercial retail, and a three‑story height limit. The submittal the ARB reviewed follows that conceptual approval and focuses on architecture and materials.
An applicant representative described the exterior materials and unit mix, saying, "It's all brick," and noting galvanized metal elements for some retail porch features. The applicant confirmed parking will include landscaped islands and buffers, and described a residential mix of studios and one‑ and two‑bedroom units; the smallest unit was given as about 785 square feet with larger units around 1,200 square feet.
Board members asked whether any ground‑floor retail tenants were committed; the applicant said several parties had expressed interest and estimated roughly one‑third of the retail space would likely be food service. Sarah reiterated that detailed landscaping and tenant uses would be addressed later in the PD amendment process.
A board member moved to approve the appearance review; the motion was seconded and the chair called for the ayes. Members responded "Aye" and the appearance review was approved by voice vote (tally not specified in the transcript). Sarah said the ARB recommendation will go to the Planning & Zoning Board on November 19 and then to the Town Commission for the amendment's second reading in December.
Next steps: the ARB recommendation will be included in the Planning & Zoning Board packet and the item will return to the Town Commission for final action on the planned development amendment.