Get Full Government Meeting Transcripts, Videos, & Alerts Forever!
Get email alerts on the Zoning Code Update topic
No spam. Unsubscribe anytime.
Palos Park officials preview broad zoning code rewrite, set several local limits and process steps
Summary
Officials reviewed a draft rewrite of Palos Park's zoning code covering legacy-lot definitions, accessory-structure limits, beehive placement, parking rules, WGA mapping and tiny-home standards; several procedural votes were taken and the draft will move to the Plan Commission for a public hearing.
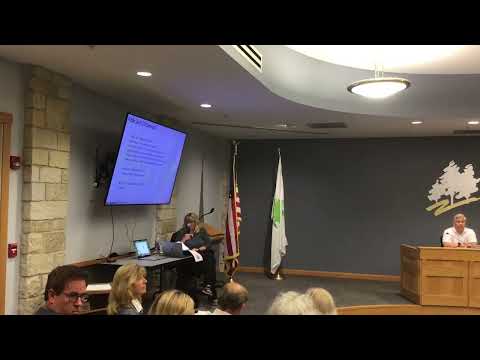
Speaker 3 (planner/consultant) opened an informal joint meeting to walk village representatives through a draft rewrite of the zoning code and said the next step is a public-hearing draft before the Plan Commission and then Village Council. "Once this document's okay, we would be heading into creating a public hearing draft which would go before the plan commission for recommendation, and then approval by the code to council," Speaker 3 said.
The draft renames "traditional lots" as "legacy lots" and clarifies how undersized lots will be treated. Speaker 3 explained the numeric thresholds under discussion: the acreage yardstick for a full acre is 43,560 square feet, the draft treats legacy lots as those under an acre and adds a 20,000-square-foot minimum legacy-lot threshold; lots smaller than 20,000 square feet would be legally nonconforming and could require variances to rebuild or expand.
Residential standards were refined in the draft. Speaker 3 said minimum dwelling sizes were adjusted in two contexts: a 2,200-square-foot minimum for certain "Ottawa" lots and a 500-square-foot minimum threshold for legacy lots; the plan commission and building-code review will determine how small dwellings meet building- and safety-code requirements.
The panel made several decisions and clarifications on accessory uses and design controls. The draft limits accessory structures finished with exterior metal panels to 144 square feet, revises accessory-structure setbacks to 10 feet from interior side lot lines and 15 feet from other lot lines, and ties accessory coverage to district building-coverage and impervious-surface standards. Speaker 3 said dog runs and playground equipment can be allowed inside yards but not within required setbacks.
On commercial and special uses, the draft removes vehicle dealerships and rentals from permitted uses, adds definitions for agricultural and ag-recreation uses, clarifies permissions for enclosed self-storage in the WGA, and tightens the rules for commercial-vehicle outdoor storage to generally allow only one commercial vehicle stored outdoors on a residential lot.
Board members voted on more than one operational detail. The panel considered removing a requirement for a solid fence or wall around outdoor exercise areas at dog boarding facilities; Speaker 3 called a show-of-hands vote on eliminating the solid-fence requirement and concluded, "It fails. So it would stay in." The transcript records the motion and the chair's announcement of the result; full roll-call tallies by name were not recorded in the transcript.
Apiary placement drew its own debate. Speaker 2 recalled an earlier vote that had allowed beehives beyond rear yards; the draft proposal added a 20-foot setback from lot lines and staff proposed limiting beehives to rear and corner/side yards (20 feet from the lot line) and not in front yards. A motion to limit beehives to the rear yard was discussed and a subsequent motion allowed rear and side with a 20-foot setback; the transcript shows a show-of-hands sequence and the group agreed on rear/corner side placement with the setback, though exact tallies are not fully recorded.
Small renewable-energy equipment and height ranges were discussed for institutional properties. Speaker 3 proposed limiting small wind turbines and ground-mounted devices to institutional and educational facilities, placement in rear yards only, and a sun-study requirement for steeper pitches; for freestanding residential solar panels the draft proposed an 8-foot cap reduced in practice to a 4-foot maximum pitch pending verification of typical panel dimensions.
Parking rules were tightened in several places. The draft raised the parking requirement for places of worship and live performance venues to 1 space per 35 square feet of public assembly, plus 1 per 300 square feet of office/private operation areas, and allowed applicants to supply parking studies for special uses. A new provision allows a separate off-site lot within 300 feet to count toward minimum parking when spaces are deeded or leased; the panel voted to make Plan Commission approval the decision path for that flexibility.
Mapping and overlay work were described. Speaker 3 said the draft formally maps the Western Growth Area (WGA) overlay that previously existed in policy but lacked a formal mapping mechanism, consolidates several district name changes (for example, converting R-1A to R-1), and proposes eliminating the M-1 district with the existing M-1 uses allowed to continue as nonconforming while future redevelopment would follow the PUD process.
The group discussed guard-house regulations for very large estate lots (proposed thresholds included a 10-acre minimum and 20'0 to 40 feet setback to allow stacking), but the panel declined to add an explicit front-yard guard-house allowance at this time. Speaker 3 described the research and size ranges (approximately 120'0 to 250 square feet) but said accessory-structure variance procedures would cover atypical cases.
Public concerns surfaced in a discussion of tiny homes. Speaker 4 presented tiny-home examples and expressed reservations about their fit in village open-space areas; a resident, Speaker 6, argued a 500-square-foot standard would draw lower-income buyers and place service burdens on the village, stating, "500 square foot home is not Palos Park." Speaker 2 defended the practical use of a 500-square-foot minimum for constrained lots but said further engineering and building-code vetting would be appropriate.
Speaker 3 reiterated that this meeting was an informal draft review and that the formal code amendment, map changes and notice requirements will occur through Plan Commission public hearings with outreach to affected property owners. The meeting was closed by Speaker 9.
What happens next: staff will refine numeric limits and definitions, verify sizes for solar standards, prepare required owner notices for proposed map changes (including M-1 property conversions), and forward the draft to the Plan Commission for formal public hearings and recommendation to Village Council.