Get Full Government Meeting Transcripts, Videos, & Alerts Forever!
Get email alerts on the Accessibility Setbacks topic
No spam. Unsubscribe anytime.
Plan Commission approves reduced-setback ramp for Victory Baptist Church with 6–2 vote
Summary
The Oshkosh Plan Commission approved a general development plan and specific implementation plan to add an ADA-compliant ramp and landing at Victory Baptist Church (608 Jefferson St.), granting reduced front and street-side setbacks to accommodate an entrance about 7 feet 8 inches above grade; vote carried 6–2.
The Oshkosh Plan Commission on Sept. 16 approved a general development plan and specific implementation plan for an elevated entrance, landing and ADA-compliant ramp at Victory Baptist Church, 608 Jefferson Street, after a discussion about design, accessibility and neighborhood fit.
Staff described the project as spanning two parcels (to be combined by a certified survey map) and said the existing front entry sits about 7 feet 8 inches above grade. The proposal requires reduced setbacks to allow a ramp and landing: staff recorded the proposed street-side setback at about 7 feet 11¾ inches from Jefferson Street where the zoning ordinance requires 25 feet, and a 14 feet 4 inch front setback from East Parkway Avenue where 30 feet is required. Staff recommended approval of the GDP and SIP to provide a safe, accessible entrance.
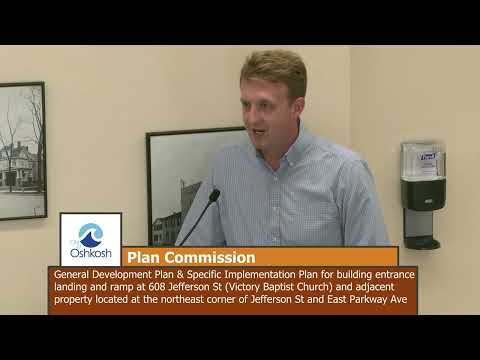
Chris Bocknacht, an architect with Martinson and Eisley, representing Victory Baptist, explained the orientation choice. He said the design preserves basement circulation and side-yard use for gatherings and that the ramp length and landing configuration reflect ADA constraints, including a maximum slope of 1:12 and landings at required intervals.
"The owner decided they preferred this direction, just in order to keep that side yard open for potential picnics and also potlucks that happen in the basement," Bocknacht said, explaining why the ramp was not oriented directly along the east side of the building.
Several commissioners pressed on alternatives and the ramp's visual effect on the neighborhood. "I live in this neighborhood," Commissioner Mister Rucker said. "So I I find this to be a bit... I don't think that looks nice for our neighborhood." Rucker and another commissioner, Mister Lowenstein, voted against the motion.
Commissioners and the architect said alternatives were explored but that the elevation of the entrance — and ADA slope and landing requirements — limited feasible options. The commission voted on a motion to adopt the findings and recommendations in the staff report; roll call showed six yes and two no, and the motion carried.
The commission approved the plan with the standard financing and staff conditions listed in the staff report. No public speakers opposed the project during the public-comment period. Next steps include combining the two parcels via a CSM and permitting consistent with the approved SIP.