Get Full Government Meeting Transcripts, Videos, & Alerts Forever!
Get email alerts on the Infill Development Height Codes topic
No spam. Unsubscribe anytime.
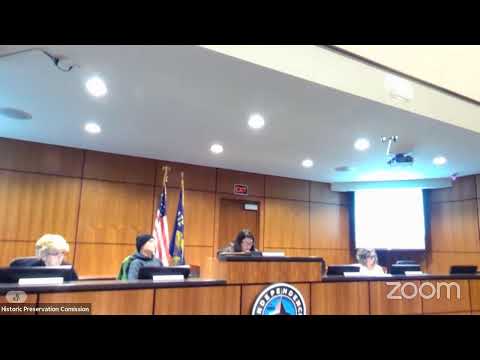
Commissioners flag new infill as outsized; discuss code 59.8 C1B, measurement and consultant grant
Summary
Commissioners raised concerns that a recently approved building (referred to as the Brad Harrison building) "dwarfs" nearby houses and debated enforcement of standard 59.8 C1B on mass and height. Staff said a consultant funded by an existing grant will start work in January to study infill transitions and suggestions for improved submittals.
A commissioner (Speaker 3, unidentified) raised concerns that a nearby new building approved for Brad Harrison does not match the massing and heights of surrounding houses and asked how similar outcomes can be avoided going forward. "That building does in no way match mass or heights. It dwarfs the other houses on its block," Speaker 3 said when asking staff for guidance.
Staff (Speaker 4, unidentified) pointed to the applicable standard (identified in the discussion as 59.8 C1B) that directs proposals to be "of similar mass, size and scale of surrounding buildings," and explained the practical challenge of confirming height in the field. Speaker 4 described the method used to measure height: "How we measure height is to the average point of the roof line ... to the midpoint of it," and noted complications when rooflines vary.
Why this matters: Commissioners said inconsistency between what the commission approved and what is being constructed undermines public trust and the district's historic character. They discussed possible submittal changes, such as requiring more explicit height measurements for neighboring buildings and clearer photo or survey evidence to document context at the time of review.
Staff also told the commission that a grant the city applied for several years ago was approved and that a consultant will begin in January to study infill development and transitions between different building heights. The consultant's work is intended to recommend practical approaches for handling transitions and setbacks, and to help the commission refine application requirements.
What comes next: Commissioners asked staff to consider revisions to permit submittal requirements (for example, specific height documentation and clearer massing diagrams) and to forward consultant recommendations when available. No enforcement action or code amendment was taken at this meeting; the matter remains under staff review and subject to the upcoming consultant study.