Get Full Government Meeting Transcripts, Videos, & Alerts Forever!
Get email alerts on the Aquatic Center Design topic
No spam. Unsubscribe anytime.
Hobbs City unveils final concept for Hobbs Family Aquatic Center; estimated $17 million capital cost
Summary
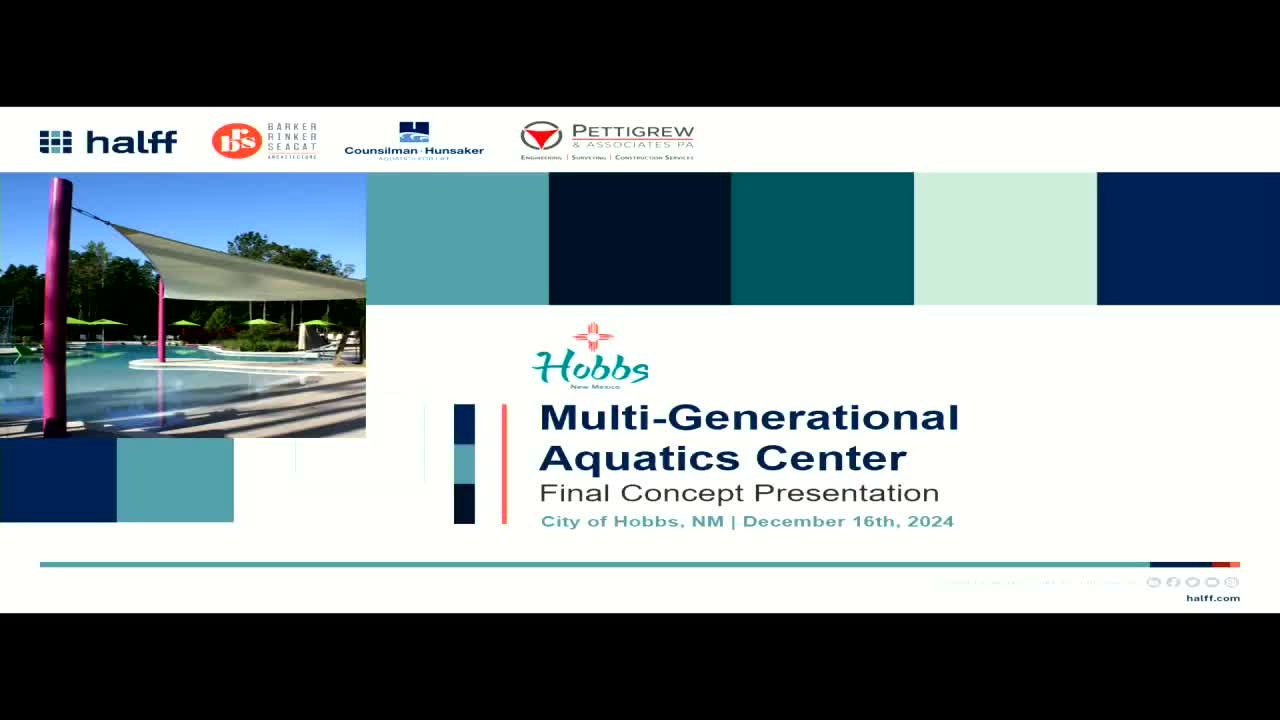
City commissioners heard a final concept design for the Hobbs Family Aquatic Center at Taylor Ranch off Highway 62; designers estimated about $17 million in capital costs, a multi‑acre site with roughly 20,000 sq ft of water and a multiyear build timeline, with a later agenda item planned to fund phase‑2 design.
Design consultants presented a final concept plan for the Hobbs Family Aquatic Center to the Hobbs City Commission, estimating a capital cost of about $17 million and signaling the project will move into a second phase of design if commissioners approve funding at a later agenda item.
"Estimated budget is, same as it was last time around 17,000,000," Dan Bennett, the lead design presenter, told commissioners when asked about the project cost. The plan centers on the Taylor Ranch site off Highway 62 and envisions a roughly four‑to‑five‑acre site with about two acres inside the fenced aquatics complex, including approximately 20,000 square feet of water surface area and features ranging from a zero‑depth splash pad to lap lanes, diving areas and high‑energy slide zones.
Bennett described how stakeholder sessions, municipal and school input and public meetings shaped amenity priorities, including age‑specific play zones, shaded seating, rentable pavilions and space for four food trucks (a two‑in/two‑out circulation plan). "We added a space for a total of 4 food trucks now," Bennett said, noting options for both inside‑and‑outside access so patrons could reach vendors without leaving the secured aquatics area.
Specific operational details remain to be developed. When commissioners asked about operating costs and staffing, Bennett said the city and design team would address operating‑cost estimates and lifeguard requirements in the next design phase. "We won't at this stage," he said about operating costs. He estimated the timeline from design through construction would be "at least 2 years."
George Dina, the aquatics consultant on the line, said final water‑volume calculations were not yet completed but offered a rough figure: "I would I would even estimate right now that it's, you know, probably definitely half a half a million plus," he said, adding the final number depends on pool depths and exact geometries to be calculated in phase‑two design.
City staff noted available grant funding. Doug McDaniel said the city had received a regional recreation center grant and that an agenda item later in the meeting would seek authorization to spend those grant funds to move into phase‑2 design; the transcript does not record a vote on that item in this session.
Next steps: commissioners will consider the phase‑2 design authorization and associated spending on a later agenda item; the design team will begin technical calculations for volumes, lifeguard staffing and operating‑cost estimates once phase‑two work starts.