Get Full Government Meeting Transcripts, Videos, & Alerts Forever!
Get email alerts on the Site Plan Approval Burlington topic
No spam. Unsubscribe anytime.
Fenton commission approves exterior remodel for Burlington at Gravois Bluffs with conditions
Summary
The City of Fenton Planning and Zoning Commission voted unanimously on Dec. 3 to recommend approval of a site plan allowing exterior remodel materials for Burlington at 685 Gravois Bluffs Blvd., subject to zoning and building permits, separate sign and occupancy permits, and compliance with City codes.
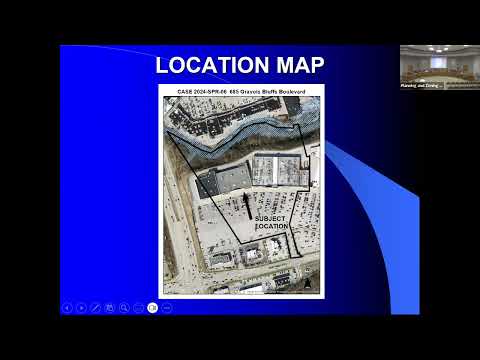
The City of Fenton Planning and Zoning Commission voted unanimously Dec. 3 to recommend approval of a site plan allowing Burlington to remodel the exterior of a tenant space at 685 Gravois Bluffs Boulevard.
City staff described the former Gordmans/DICK'S Sporting Goods space as divided into two tenant spaces, one occupied by Planet Fitness and the other proposed for Burlington. Amy, a community development staff member, told commissioners Burlington’s prototype includes a red Nichiha-type fiber-cement panel combined with EIFS and split-face CMU, and that EIFS is not an approved building material in the C-1 Commercial District. The applicant asked the commission to approve alternative materials through site-plan review to preserve corporate storefront design.
Petitioners Bill Applebaum and developer CJ Grewe said the Gravois Bluffs development follows an established architectural scheme and that the proposed Nichiha-style panels are durable and commonly used in hotels and retail. "Burlington's prototype is this, red Nishi panel, in lieu of just going with a red drive it material," Grewe said, adding he had a sample available. Commissioners asked whether panels labeled "illumination panels" actually light up; the applicant said they do not and that the sample represented the color and finish.
Commission discussion noted that the product is similar to established fiber-cement siding (one commissioner referenced Hardie) and that the city engineer recommends the material. Chairperson Yeoman said the storefront is more vibrant than typical facades in Fenton but indicated support while cautioning against setting a precedent that would encourage overbearing signage or Vegas-style storefront designs.
Before the roll-call vote, Yeoman read four conditions for approval: the approval is strictly for the exterior remodel as shown on the elevation plan dated Oct. 17, 2024; municipal zoning approval by the City of Fenton and a building permit from St. Louis County are required; any proposed signage requires separate sign permits; and a separate occupancy permit plus compliance with all applicable City of Fenton codes and ordinances is required. Yeoman moved to approve the site plan with those conditions; Commissioner Wisprock was counted as the second. The commission recorded unanimous votes in favor from present members, and the motion carried.
The commission’s action is a recommendation to the Board of Aldermen; City and county permits must still be obtained before the remodel and occupancy. The applicant and staff can expect the formal permit reviews to follow the commission’s recommendation.