Get Full Government Meeting Transcripts, Videos, & Alerts Forever!
Get email alerts on the Northeast Embarcadero Study topic
No spam. Unsubscribe anytime.
Planning department presents Northeast Embarcadero Study; residents and advocates clash over 8 Washington heights
Summary
The Planning Department presented eight urban-design principles and recommended stepped heights for the Northeast Embarcadero Study, including a proposal to develop the 8 Washington site with stepped heights; public comment ranged from strong support for housing and activation to opposition over views, recreational loss and process transparency.
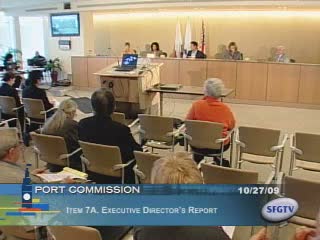
The Planning Department told the Port Commission it has developed eight principles to guide the Northeast Embarcadero Study and presented preliminary recommendations intended to strengthen the Embarcadero’s public edge, preserve key view corridors and improve pedestrian connections. The study will inform design guidance and a final report expected in December.
"We think in particular that the last workshop that was held here on September 30 was very well run," said Diane Oshima of the Ports Planning and Development Division, summarizing robust public participation in the process. The planning team emphasized preserving views (notably toward Coit Tower) and activating the waterfront with street-level uses and small public plazas rather than large, new West Side park sites.
Planning staff recommended height limits and stepped massing in some areas to protect view corridors. In the presentation, the team proposed stepping heights at the 8 Washington Street site from about 85 feet down to 65 feet with a corner at 45 feet to reduce view impacts; northern sites would remain at 40 feet in the team's preliminary recommendations.
The proposals prompted a large public response. Ernestine Weiss, a longtime resident, said the recommendations violate the waterfront land-use plan and accused the process of favoring development over community interests: "It's only about greed," Weiss said, adding that a 40-foot height is "a must" to match adjacent seawall lots. Several speakers, including residents and neighborhood groups, urged protection of the Golden Gateway Swim and Tennis Club and argued the site is one of the last open recreational resources for nearby families and seniors.
Not all public comment opposed development. Tim Cullen of the San Francisco Housing Action Coalition backed the planning recommendations and said 84-foot development would be modest compared with surrounding buildings and could yield transit-oriented and affordable housing. "We hope you have the courage to come down on the side of 84 feet," Cullen told commissioners, framing the trade-off as neighborhood opposition versus citywide housing benefits.
Other comments raised process and transparency concerns, asking staff to report on meetings between developers and planning staff and to clarify how the planning guidance will interact with the Port's exclusive negotiating agreement and the developer's 90-day revision timeline. Planning and development staff said they had asked the developer under the exclusive negotiating agreement to provide a revised proposal within 90 days after final recommendations and outlined a process that could include Planning Commission endorsement and, later, Board of Supervisors review.
Commissioners thanked staff for the study and emphasized that final recommendations could change after additional community input. The planning team said it expects a final report and a public workshop in December and will return with specifics on timing and next steps.