Get Full Government Meeting Transcripts, Videos, & Alerts Forever!
Get email alerts on the 525 Building topic
No spam. Unsubscribe anytime.
PUC staff defend VE work on 525 administrative building after $62M estimate gap
Summary
Deputy GM Tony Irons told commissioners value-engineering has narrowed a $62 million gap between the contractor's design estimate and the project's construction budget; staff proposed eliminating the on-site child-development center, removing rooftop turbines and pursuing a concrete, post-tension structure to control costs while preserving seismic and operational requirements.
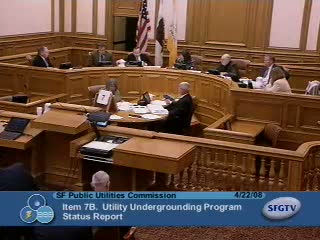
Tony Irons, deputy general manager, updated the San Francisco Public Utilities Commission on the May Gate / 525 administrative building on April 22, outlining contract awards, preconstruction status and an ongoing value-engineering (VE) effort to reconcile design and budget differences.
Irons said Webcor has received notices to proceed for preconstruction activity and that construction documents should begin in the next few months. He reported a construction budget of $133,000,000 plus $15,000,000 in contingencies; at design development Webcor’s cost estimate was $195,000,000 — a $62,000,000 difference that triggered a rigorous VE exercise. "That delta is now either gone or very close to gone," Irons told the commission, and staff expect to return in about a month with a full reassessment.
Staff described several program changes to reduce cost and seismic complexity: removing the planned on-site child-development center (Irons estimated that eliminates about $9,000,000 of program cost), expanding rooftop solar instead of the originally planned 117 1-kilowatt rooftop wind turbines (final rooftop wind recommendations were scaled back after wind-tunnel analysis) and shifting from a proposed steel viscous-damper frame to a vertically post-tensioned concrete structure after peer review and Department of Building Inspection permitting. Irons said the concrete alternative could shave several million dollars from structure cost but acknowledged it is innovative and carries peer-review and testing requirements.
Commissioners pressed for clearer accounting of how architectural features — notably the building’s curvilinear facades and cantilevers — contribute to the cost. Several commissioners urged a workshop and closer review before construction documents are finalized. Irons recommended staff continue the VE process and return with a workshop within two commission meetings.
Why it matters: the building is an expensive public project with seismic-resilience, emergency operations (SCADA and emergency response systems) and programmatic functions at stake. Commissioners requested more detailed trade-off analysis between aesthetic choices and operational/green performance.
What’s next: staff will continue VE work, provide working plans and models for commissioner review, and report back in a workshop setting with a full cost-risk assessment and recommended program adjustments.