Get Full Government Meeting Transcripts, Videos, & Alerts Forever!
Get email alerts on the 109 Liberty COA topic
No spam. Unsubscribe anytime.
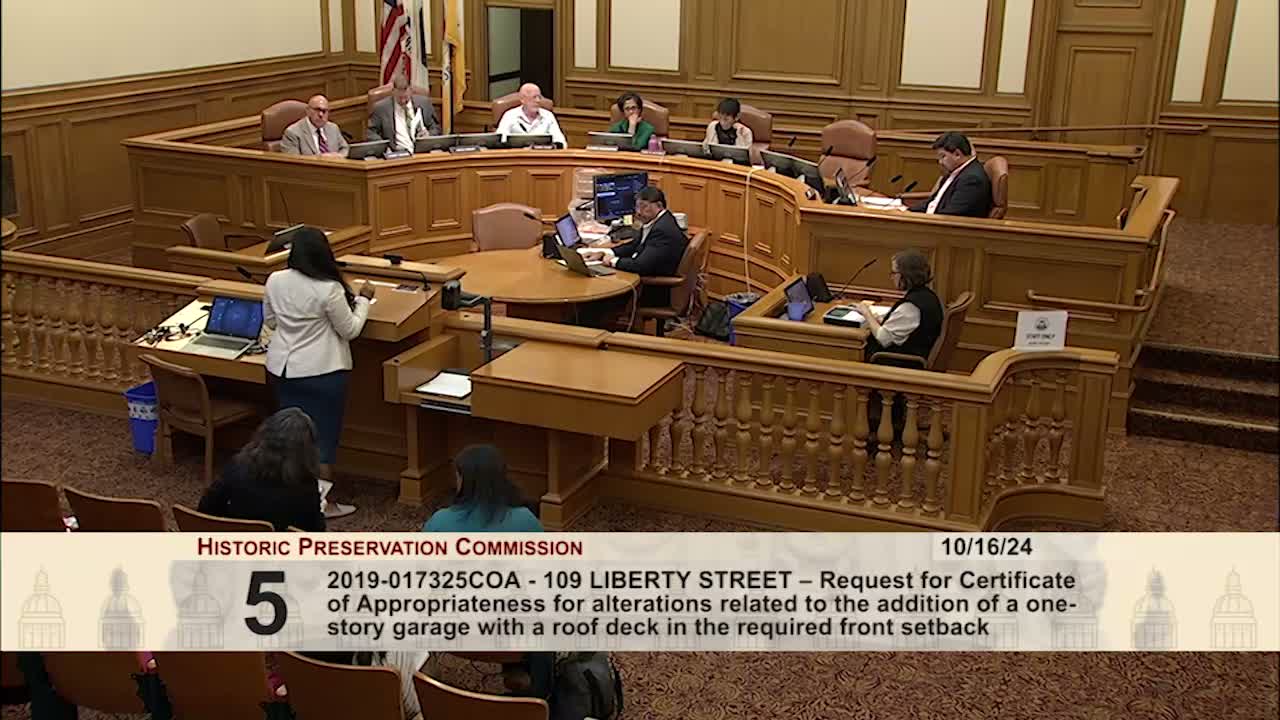
HPC approves revised garage and landscaping plan for 109 Liberty Street with conditions
Summary
The Historic Preservation Commission approved Option 2 for 109 Liberty St. — a one‑story garage with front landscaping and no roof deck — and imposed six conditions including textured wall finish, cap molding, and preservation of the historic staircase rise/run per California Historic Building Code.
The San Francisco Historic Preservation Commission on Wednesday approved a certificate of appropriateness for work at 109 Liberty Street in the Liberty Hill landmark district, endorsing a revised design that removes a roof deck and emphasizes landscaping and preservation of historic elements.
Planning staff presented three options for a new one‑story garage and front‑yard treatment; staff recommended Option 2 — a garage with landscaping and no roof deck — as most compatible with the district and consistent with Article 10 and the Secretary of the Interior’s standards. Manushi Mathura of the planning department noted the project will require demolition calculations and further coordination on detailing prior to issuance of construction documents.
Project architect Reza Kushnevisan described structural repairs and a plan to carefully remove, repair and reinstall historic stair elements and windows. Commissioners focused their review on visual compatibility: Commissioner Nagas Warren said hedges and a textured wall would better preserve the historic appearance and cited the California Historical Building Code for stair rise/run and guardrail dimensions. Commissioners also requested a cap molding on the new wall and that the small gate at the wooden stair be relocated to the base of the concrete stair where possible.
Staff read six conditions into the record that reflect those directions, including: selecting Option 2 (vegetation on the top of the retaining wall), specifying a non‑concrete texture to match original stone, adding a cap molding, ensuring the garage blends with the wall, relocating the small gate to the new retaining wall or bottom of the concrete stair, and maintaining the historic stair’s configuration and CHBC rise/run and guardrail standards. The commission approved the motion and the project passed unanimously.