Get Full Government Meeting Transcripts, Videos, & Alerts Forever!
Get email alerts on the Palace Hotel Garden Court topic
No spam. Unsubscribe anytime.
Commission approves conditioned changes to Palace Hotel Garden Court bar to add ADA access and improve visibility
Summary
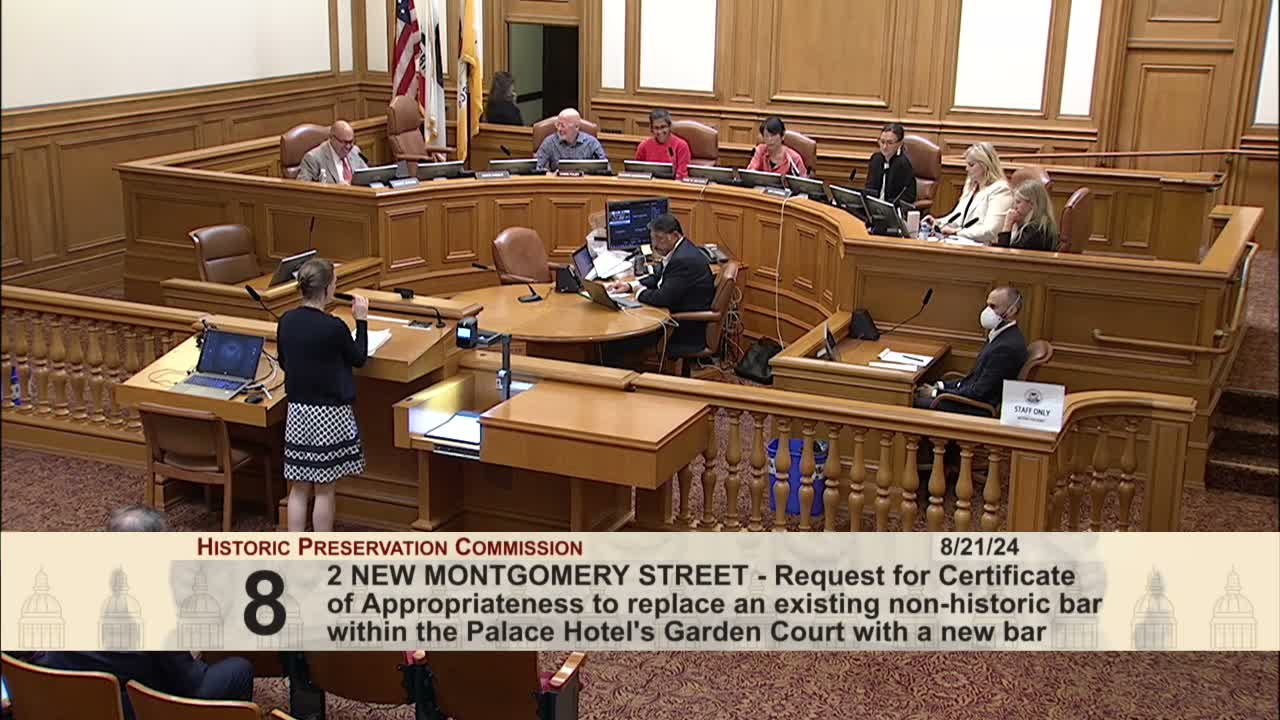
The commission approved a Certificate of Appropriateness Aug. 21 to replace the Palace Hotel Garden Court's nonhistoric bar with a larger, ADA‑accessible bar, subject to staff conditions to minimize visual bulk and protect historic fabric.
The San Francisco Historic Preservation Commission voted unanimously Aug. 21 to approve alterations to the Palace Hotel’s Garden Court bar, granting a Certificate of Appropriateness with conditions intended to protect the space's historic character.
Rebecca Salgado of the Planning Department said staff’s preliminary recommendation found the proposed work "in conformity with the requirements of Article 10 and the Secretary of the Interior's Standards for Rehabilitation" and recommended approval with conditions. The project would replace a nonhistoric bar with a larger, more functional unit that adds an ADA‑accessible section and improves sight lines to the Garden Court's character‑defining features.
ArcSine architect Angela Homewitt described the goals: allow patrons to sit at the bar, create an ADA‑accessible work station so a bartender in a wheelchair can operate, and increase visibility of the surrounding historic elements while keeping all new millwork freestanding and anchored to a new false wall to avoid attachment to historic fabric. "We would love it to be a more welcoming bar for guests to sit at, engage with the bartender," the architect said in her presentation.
Members of the public who called the Garden Court a community gathering place supported the improvements but asked practical questions about the bar’s proximity to columns, impacts on existing seating, and construction timeline. Hamilton Karga and another longtime patron raised concerns that the bar’s counter would sit close to column plinths and asked how employees would be compensated during construction. Project representatives said portable (banquet) bars would serve during construction and estimated work could begin after approvals and take "the first six to nine months of next year," possibly up to a year for full build‑out.
Commissioners asked for design changes to reduce the perceived bulk of the new upper cabinets. Rebecca Salgado read a staff condition into the record requiring the project team "to minimize the bulkiness of the upper cabinets . . . by reducing the amount of wood trim on the cabinet faces, removing the projecting cornice element from the top of the cabinets, and reducing the height of the top element to the minimum amount necessary to cover structural elements." The project team accepted that condition and agreed to provide separation/gaskets between new millwork and historic materials where appropriate.
A motion to approve the Certificate of Appropriateness with the staff conditions was seconded and carried 6–0. Commissioners Campbell, Vergara, Wright, Foley, Vice President Nagas Warren and President Matsuda recorded affirmative votes. The approval is conditioned on the planning staff’s listed adjustments and further coordination to protect historic materials during construction.
The project sponsor said the hotel would work with staff on materials and coordination; staff will monitor compliance with conditions as the project moves to permit and construction phases.