Get Full Government Meeting Transcripts, Videos, & Alerts Forever!
Get email alerts on the Library Restoration topic
No spam. Unsubscribe anytime.
Commission approves Chinatown Branch Library restoration and rooftop terrace with conditions
Summary
The commission approved a certificate of appropriateness for restoration and seismic reinforcement at the Chinatown Branch Library (1135 Powell St). Approval includes removal of nonhistoric mezzanine, concealed seismic plates, a set-back rooftop deck and conditions requiring mock-ups, consideration of north/south original windows, and non-glare roof glazing.
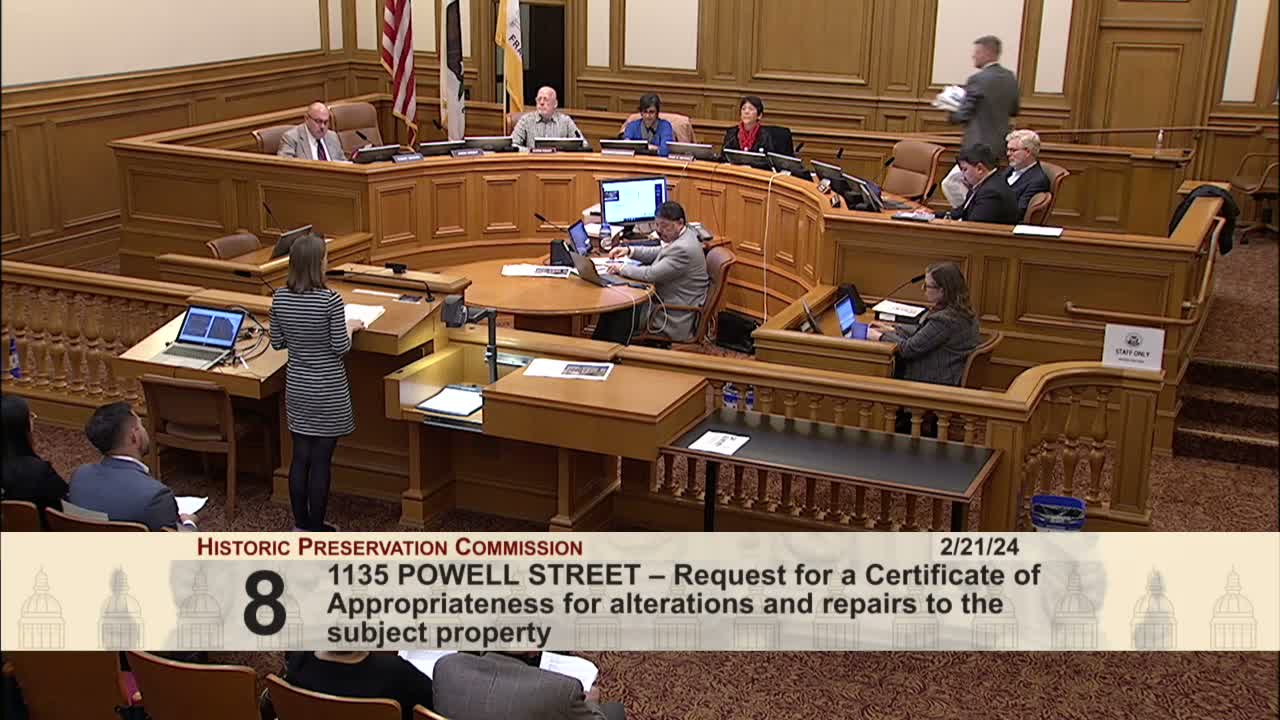
The San Francisco Historic Preservation Commission voted Feb. 21 to approve a certificate of appropriateness for extensive repairs and seismic upgrades to the Chinatown Branch Library at 1135 Powell Street, a designated landmark built in 1921.
Planning staff presented the proposal, which includes removal of a nonhistoric mezzanine, installation of concealed concrete and steel seismic plates in portions of the main reading room, replacement of an existing elevator penthouse, and the construction of a publicly accessible roof deck set back approximately 18 feet from the front of the building. Staff recommended approval with conditions and noted one public inquiry raising concerns about the elevator bulkhead—s effect on light and views from nearby residential properties.
San Francisco Public Works project lead Andy Sohn and historic architect Nancy Goldenberg described a restoration approach that removes unsympathetic 1990s interventions, repairs terracotta and decorative plaster (using molds for ornamental replacement), and replaces nonhistoric windows and doors with historically sympathetic materials. Sponsors said the roof deck and windscreen were designed to be minimally visible from public rights of way and emphasized the project's community engagement dating to 2018.
Commissioners focused questions on whether original north and south windows could be reopened to natural light and asked for low-glare glazing for the roof guardrail. The commission added those items as conditions and requested mock-ups and material specifications prior to permit sign-off. "If at all possible, the windows on the north and south walls of the original building will be open to natural light ... and the type of glass will be non-glare," a commissioner stated while amending the motion.
The motion to approve the COA as amended passed unanimously, with conditions addressing mock-ups, materials, and monitoring during construction. Planning staff and the sponsor said they will return with product cut sheets and coordinate further review to ensure the project meets Article 10 preservation standards.