Get Full Government Meeting Transcripts, Videos, & Alerts Forever!
Get email alerts on the Enforcement Certificate topic
No spam. Unsubscribe anytime.
Commission approves COA for 1942 Sutter after enforcement review; owner to supply salvage log and construction schedule
Summary
The commission approved a Certificate of Appropriateness for 1942 Sutter Street to legalize and repair unpermitted work, requiring a salvage log for removed siding, a building‑permit issuance deadline, and monthly construction progress reporting to planning enforcement.
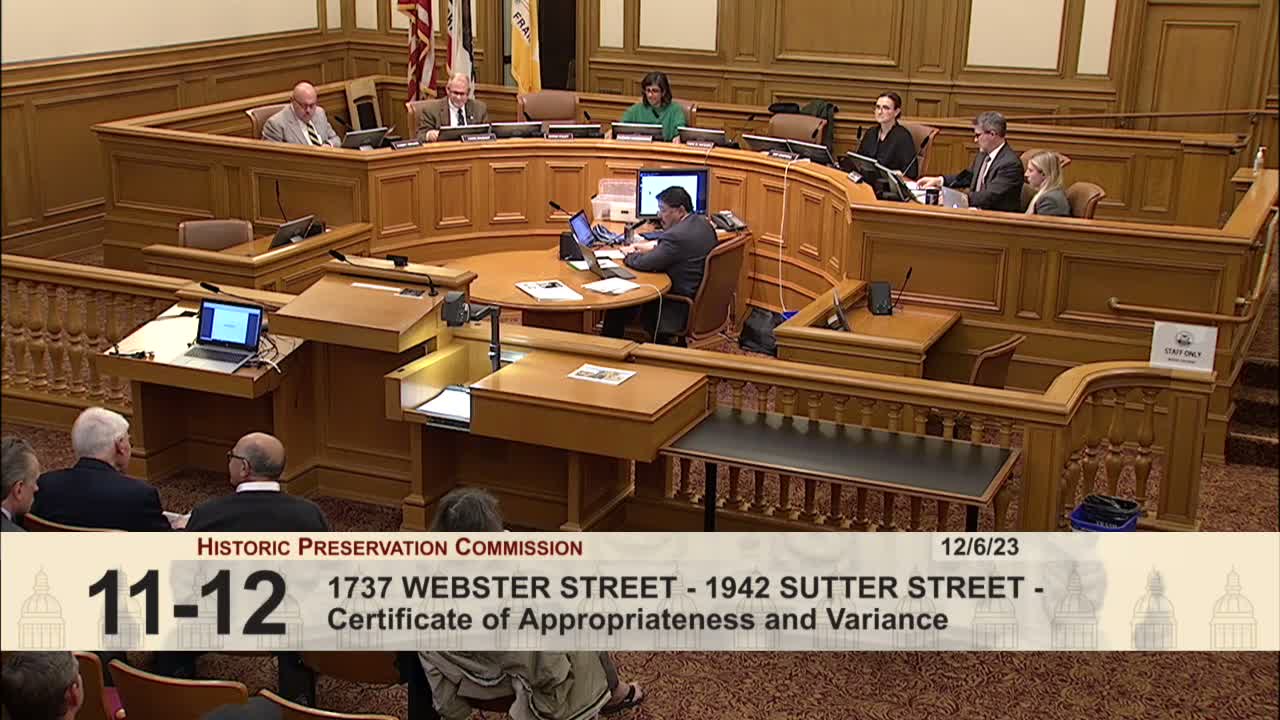
The Historic Preservation Commission approved a Certificate of Appropriateness Dec. 6 for 1942 Sutter Street in the Bush Street Cottage Row Historic District, resolving a planning enforcement case by setting conditions to document and monitor repair work.
Planning staff recounted an enforcement file stemming from unpermitted exterior work, interior alterations beyond prior approvals, and a determination that cumulative siding removal exceeded Article 10 thresholds. Staff recommended approval conditioned on abatement measures: a qualified preservation specialist must prepare a salvage log documenting removed wood siding, the sponsor must obtain building permit issuance within 60 days, submit a construction schedule within 15 days of permit issuance, provide monthly progress reports, and allow periodic site visits by enforcement staff.
Project sponsor Ethan Yang and consultant Newman Sloat Arnold described extensive water infiltration and siding/window deterioration; the consultant recommended the removal and replacement of damaged siding and most windows to restore the building envelope. Neighbors spoke in support of completing repairs for safety and habitability reasons.
Commissioners added a condition requiring Planning staff review of proposed replacement materials and details for reconstructed elements (stairs and other front elements). The motion to approve with these conditions passed 4–0 (quorum present). Planning enforcement will monitor implementation and conduct final inspections as required.
Next steps: project sponsor to submit required building permits and salvage documentation, and planning enforcement to monitor monthly progress per the approved conditions.