Get Full Government Meeting Transcripts, Videos, & Alerts Forever!
Get email alerts on the Certificate Of Appropriateness topic
No spam. Unsubscribe anytime.
Historic Preservation Commission continues review of proposed three-story addition to Burr House at 1772 Vallejo Street
Summary
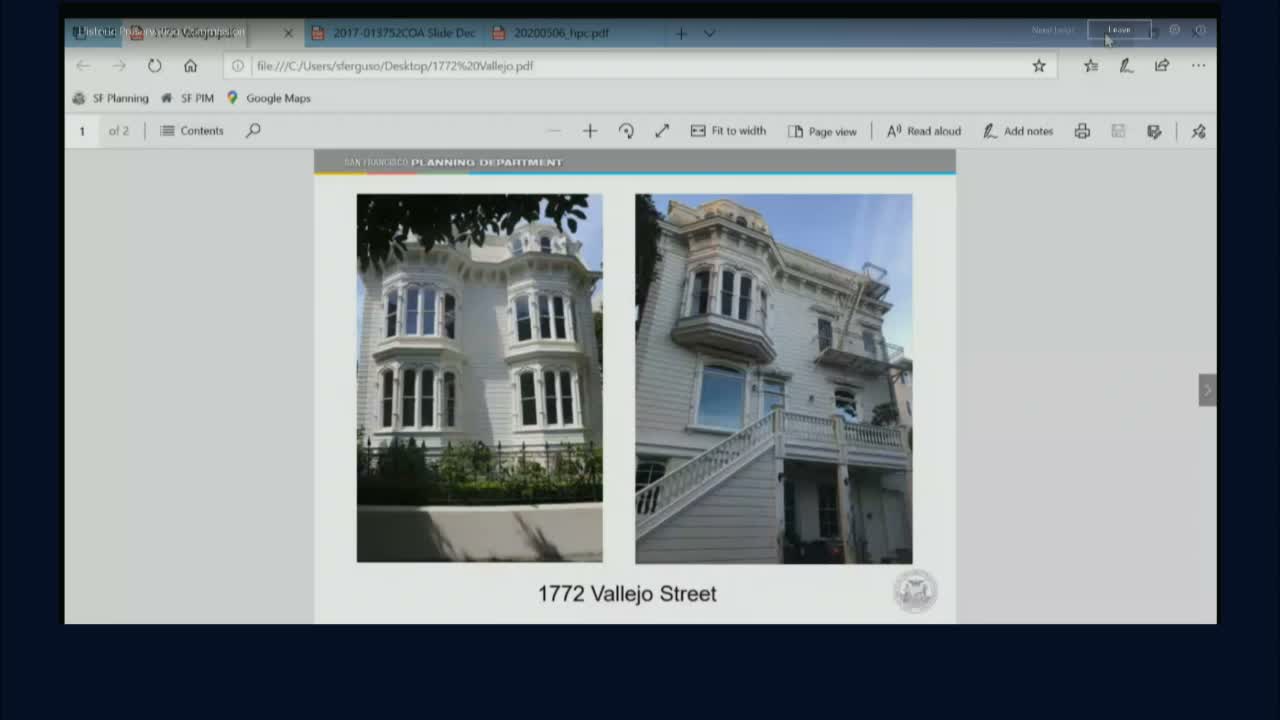
After extensive public comment and commissioner questions about massing, cornice and guardrail details, the San Francisco Historic Preservation Commission continued consideration of a Certificate of Appropriateness for a three-story rear addition at 1772 Vallejo Street to the May 20 hearing and asked staff and the sponsor for more detailed drawings and material samples.
The San Francisco Historic Preservation Commission on May 6 continued consideration of a Certificate of Appropriateness for 1772 Vallejo Street — known as the Burr House and designated Landmark 31 — after neighbors and several commissioners raised concerns about the scale of a proposed three-story rear addition and the level of design detail provided.
Planning staff told the commission the property is listed under Article 10 of the Planning Code, holds a Mills Act contract and is on the National Register of Historic Places. Staff recommended approval, saying the addition would be set at the rear elevation, be minimally visible from the street and would retain primary visible ornament including the bay window and cornice. "The addition will be clad in plaster at the first story and horizontal wood siding at the upper stories," staff said and noted the project sponsor had incorporated Architectural Review Committee feedback.
The project sponsor's preservation architect described the proposal as a "modest and compatible addition" focused on previously altered areas at the rear and said the design team had "honed the scale and character of the project" to minimize visible change. Jeremy Paul, speaking for the Moran family, said planned work also included voluntary seismic strengthening and maintenance associated with Mills Act work.
But several neighbors and preservation advocates urged the commission to pause or request more documentation. Neighbor Daniela Kirshenbaum said she had lived adjacent to the Burr House for decades and opposed the scope of the rear work: "I don't understand how it would be appropriate to change this landmark building so significantly," she said, arguing the proposal would "engulf the back and hugely change the proportions."
Another public speaker questioned whether the project complied with Mills Act guidance and asked for an independent review of historic materials; he said the owners were "taking advantage of the Mills Act," a comment that commissioners treated as an allegation to be addressed through documentation rather than a factual finding by the commission.
Commissioners focused their questions on several specific design elements: the detailing of the cornice and guardrails, the presence of a roof deck and its stair access through a mansard window, and the degree of historic fabric proposed for removal. Commissioner Perlman (identified in the record as Commissioner Pullman/Perlman during discussion) asked for more substantial cornice drawings and 3-D views so the commission could judge how visible the new railings and deck would be from adjacent properties. Commissioner Black said she visited neighborhood vantage points and agreed the massing "is acceptable" but urged more robust cornice and rail detail. Commissioner Soh, Commissioner Matsuda and others echoed concerns that the project packet felt "comparatively light" on detail for a landmarked property.
Because commissioners collectively said the record lacked sufficient detail on guardrail profiles, cornice sections and material samples, the commission made and seconded a motion to continue the item for further review. The motion to continue the Certificate of Appropriateness for 1772 Vallejo Street to the commission's May 20 hearing passed unanimously 7–0.
Next steps: staff and the project sponsor were asked to provide more detailed drawings (cornice and guardrail/rail profiles), material samples or mockups, and clearer documentation about what historic fabric will be removed and whether original material will be retained on site in keeping with Secretary of the Interior standards.