Get Full Government Meeting Transcripts, Videos, & Alerts Forever!
Get email alerts on the Historic Preservation topic
No spam. Unsubscribe anytime.
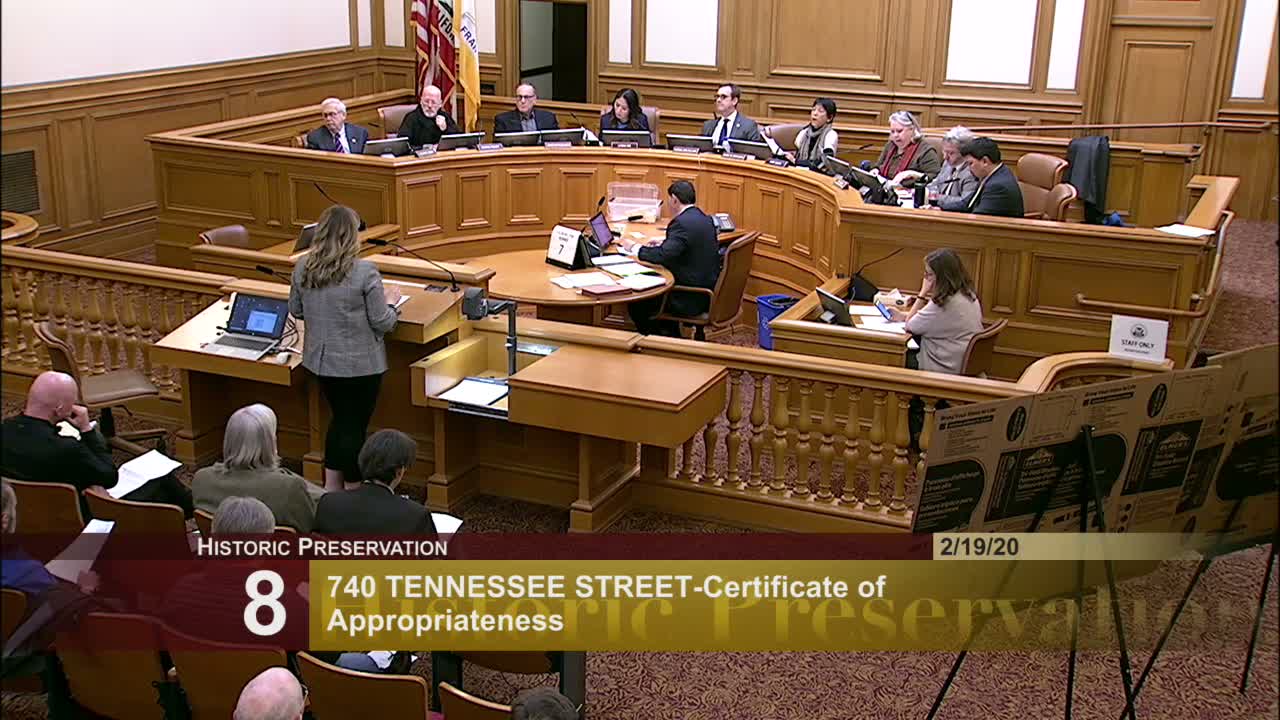
Historic Preservation Commission approves changes at 740 Tennessee St., directs wood siding and staff review of windows
Summary
The San Francisco Historic Preservation Commission approved a certificate of appropriateness for 740 Tennessee Street in the Dogpatch Landmark District on Feb. 19, 2020, directing staff to require historically based wood siding (with a distinct bay treatment) and to review proposed windows; the motion passed unanimously, 7-0.
SAN FRANCISCO ' The San Francisco Historic Preservation Commission voted Feb. 19 to approve a certificate of appropriateness for work at 740 Tennessee Street, a contributing building in the Dogpatch Landmark District, but added conditions that require historically based wood siding and staff review of window materials.
Planning staff presented the application and recommended approval with conditions including a construction schedule, monthly progress reports, periodic site visits, a mock-up and a consultant-prepared window-conditions assessment. Monica Giacomucci of the Planning Department said staff's analysis followed Article 10 of the Planning Code and the Secretary of the Interior's standards and noted there is no clear evidence of painted wood siding on the building's bays underneath the stucco.
The project sponsor and consultant described a complex building history: constructed circa 1878 as a church, converted to a ground-floor pasta factory in the 1920s and later converted to four residential units. Pat Buskovich, a licensed engineer on the team, told commissioners that the existing stucco is delaminating and, "the current stucco is so badly deteriorated it's not salvageable," and that seismic and structural work has been completed to stabilize the building.
Commissioners debated whether to retain the later-period stucco (which staff flagged as having acquired significance) or to restore original wood siding visible on side elevations. Several commissioners said the project's drawings and schedules were inconsistent with the materials shown, especially for windows, and asked staff to take a hands-on role in finalizing details. One commissioner emphasized delegating final window approvals to staff with clear direction that windows be wood unless justified otherwise.
The commission approved the project with the amended conditions that require restoration or match of historic wood siding on the front facade rather than plaster, use of a distinct compatible siding for the bay windows based on historic evidence, and wood windows at the rear elevation; staff will work with the sponsor on window schedules and mock-ups. The motion passed on a roll-call vote, 7-0.
The decision directs Planning Department preservation and enforcement staff to monitor construction and to require documentation and mock-ups adequate to ensure the work meets the Secretary of the Interior's standards. The commission also noted the project arose from enforcement proceedings and that the department's typical approach is to work with applicants to achieve an approvable solution.