Get Full Government Meeting Transcripts, Videos, & Alerts Forever!
Get email alerts on the 2 Henry Adams Coa topic
No spam. Unsubscribe anytime.
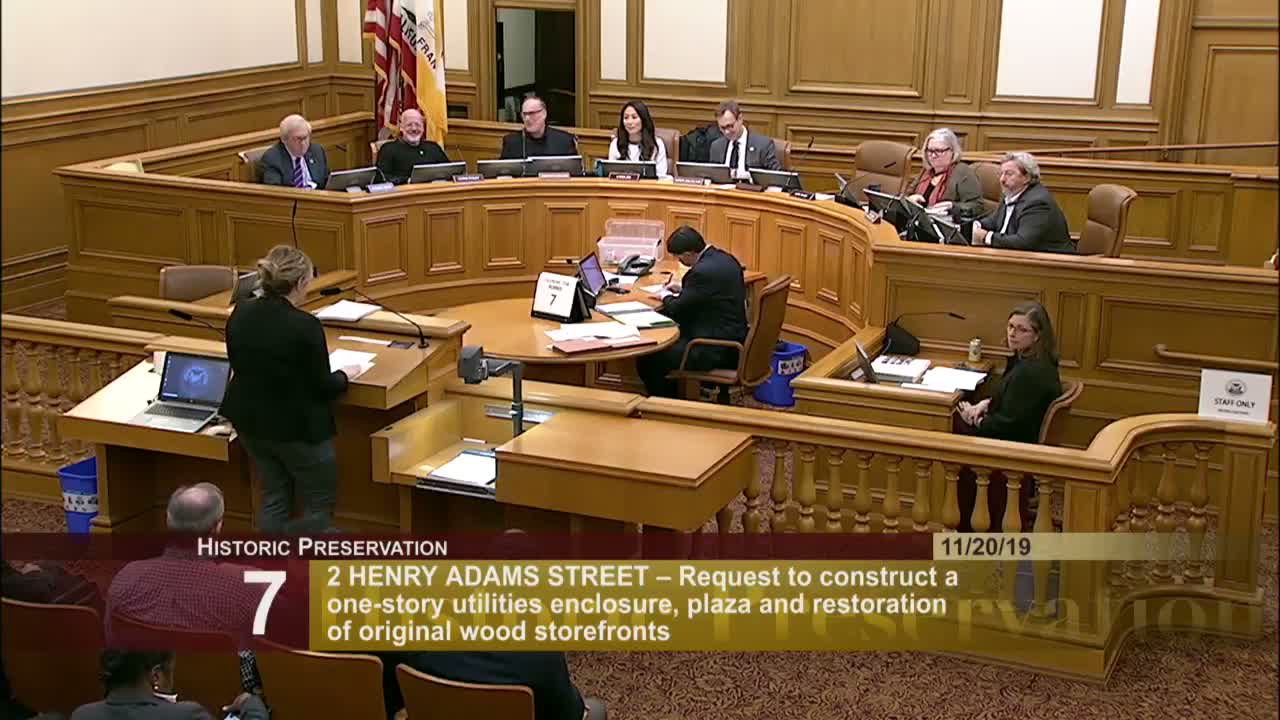
Commission approves restoration and limited office conversion at 2 Henry Adams with storefront consistency condition
Summary
Commission votes unanimously to approve a Certificate of Appropriateness for the Dunham, Kerrigan & Hayden Building at 2 Henry Adams Street, authorizing restoration work, a public plaza and an amendment to allow up to 49,999 sq ft of office on upper floors with conditions on storefront consistency and qualified oversight.
The Historic Preservation Commission on Wednesday approved a Certificate of Appropriateness for 2 Henry Adams Street, a five-story Article 10 landmark, backing a major exterior restoration, the conversion of a former parking area into a public plaza and a limited office conversion of upper floors.
Monica Giacomucci of planning department staff summarized the proposal: restoration of historic storefronts and wood bulkheads, replacement of non-historic awnings with flat metal canopies, construction of a 9,45-square-foot utility enclosure at the building’s northwest corner with a required mock-up and product submittals, replacement of sidewalk and site work to meet accessibility requirements, and conversion of approximately 49,364 square feet on the fifth floor proposed in the application. Staff found the work generally met Article 10 and Secretary of the Interior standards and recommended approval with conditions.
John Kevlin, counsel for the project sponsor, said landmarking and prior legislation enabled the sponsor to commit approximately $18,000,000 to the restoration program, including about $5,000,000 for façade work. Architect Stan Lou (RMW Architects) described plans to restore storefront bulkheads, increase transparency at a new restaurant entry, remove the gravel parking lot to create a plaza with seating and a cafe kiosk, and replace ground-floor canopies with historically consistent steel detailing.
Commissioners asked detailed questions about storefront treatments and the consistency of framing, mullions and signage across tenancies. The architect said replacement storefronts would generally match existing white-painted wood where appropriate and that a limited variation (for example, a different color at a specific tenant entrance) was shown in renderings only to highlight features such as a kiosk or restaurant entry. Staff clarified final material selection for the utility enclosure would return to staff for review and be a condition of approval.
Commissioner Pearlman moved to approve the COA with amendments: require consistency of storefront systems across the building (color not specified), require continued staff review of storefront design with an emphasis on consistency, require that a qualified professional oversee implementation of architectural façade treatments (without naming a particular subcontractor), and amend the motion language to permit up to 49,999 square feet of office on the upper floors. The motion was seconded and passed unanimously, 6-0.
Monica Giacomucci noted final permit-level approvals and additional plan checks will be required by relevant city departments before construction can begin.