Get Full Government Meeting Transcripts, Videos, & Alerts Forever!
Get email alerts on the Public Space Planning topic
No spam. Unsubscribe anytime.
Planners unveil Civic Center public-realm vision; commissioners praise scope, flag gateway design
Summary
Planning staff and consultants presented a conceptual Civic Center public-realm plan that re-centers City Hall with tree-lined promenades, lawns, adaptable water features and a proposed Station Pavilion; commissioners praised the vision but raised questions about the pavilion's gateway character and final paving choices.
Planning department staff and consultants presented a conceptual public-realm plan for San Francisco's Civic Center on Sept. 18 that emphasizes restored axial relationships to City Hall, new tree-lined promenades, multiuse lawns, expanded playground gardens and infrastructure to capture stormwater for irrigation and seismic-resilient potable storage.
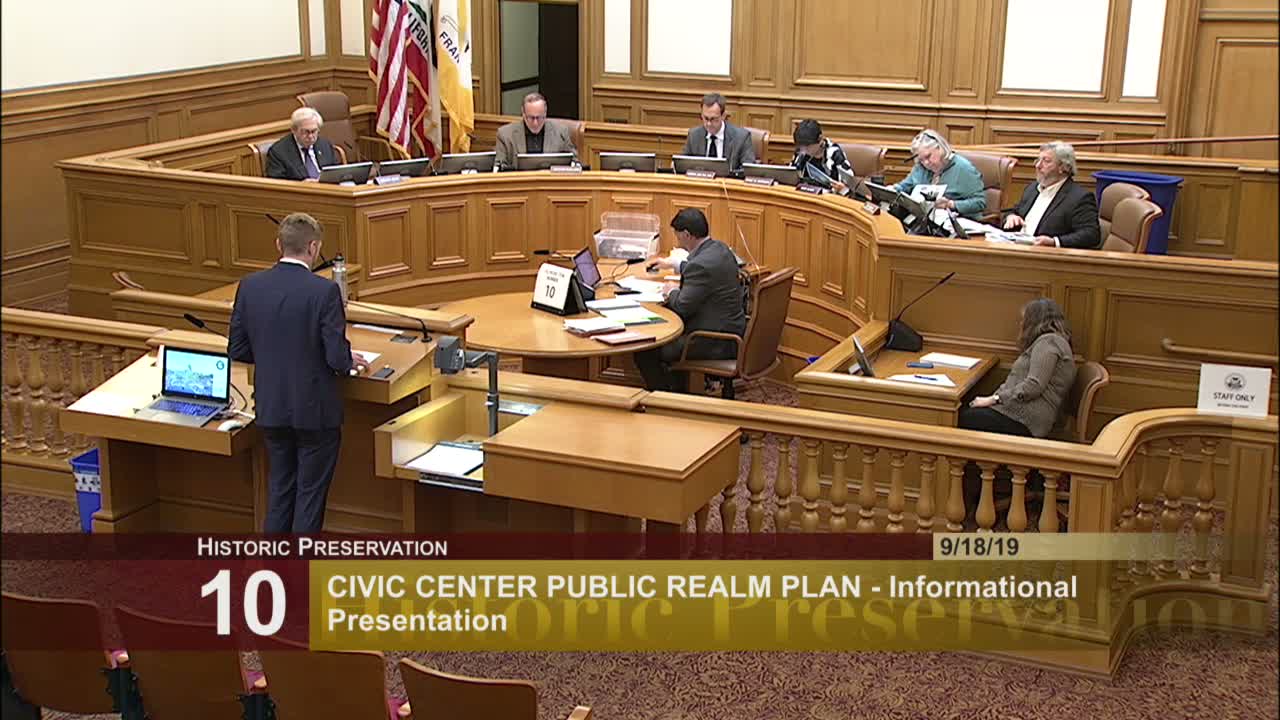
Patrick Grace of the planning department described the plan as a community-built vision to improve streets, gateways and public spaces around City Hall. "Civic Center is one of the most important public spaces in San Francisco," he said, and staff stressed that the document is a conceptual vision that will enter environmental review after the draft plan is prepared.
Consultant Willa (transcript variants: Will it) Moss of CMG landscape architecture laid out three goals: fulfill the Beaux-Arts ambitions of the district, create spaces that can accommodate large civic events like protests and celebrations, and make the district a place people want to linger day-to-day. The concept includes quadrants framed by double rows of trees, multiuse lawns for events and daily use, gardens that can serve as "memory" or small memorial spaces, and a mirror-pool/fountain that can be drained for large events.
The plan also proposes a market-focused Station Pavilion near UN Plaza that could link to BART and host a market hall and community spaces. Consultants described potential changes to the Halpern Fountain to improve ADA access and to use the fountain basin as stormwater detention tied to cistern storage in Brooks Hall for irrigation and emergency potable water.
Public commenter and long-time Civic Center commentator Jim Hass praised the plan's direction but urged staff to use the upcoming EIR process to update and correct historical documentation where needed. Commissioners widely praised the vision's respect for the district's historic symmetry and the transformation proposed for Fulton Mall and UN Plaza. Several commissioners stressed the importance of getting the Station Pavilion gateway design and Market Street paving right; staff said final paving decisions and capital projects will return to the commission during the EIR and project-approval phases.
Ending: The commission provided advisory comments and asked staff to return with refined materials, paving plans and any capital projects derived from the concept after the environmental review phase; the plan will proceed to a multi-year EIR and staging/implementation discussions.