Get Full Government Meeting Transcripts, Videos, & Alerts Forever!
Get email alerts on the Hub Plan Drafteir topic
No spam. Unsubscribe anytime.
Historic Preservation Commission flags 'significant and unavoidable' cultural-resource impacts in HUB plan draft EIR
Summary
Staff told the Historic Preservation Commission the HUB plan draft EIR finds significant and unavoidable impacts to cultural resources and identified three upzoned sites of concern; commissioners urged favoring the reduced-intensity Alternative C and will send comments to the Planning Commission ahead of its Aug. 29 hearing.
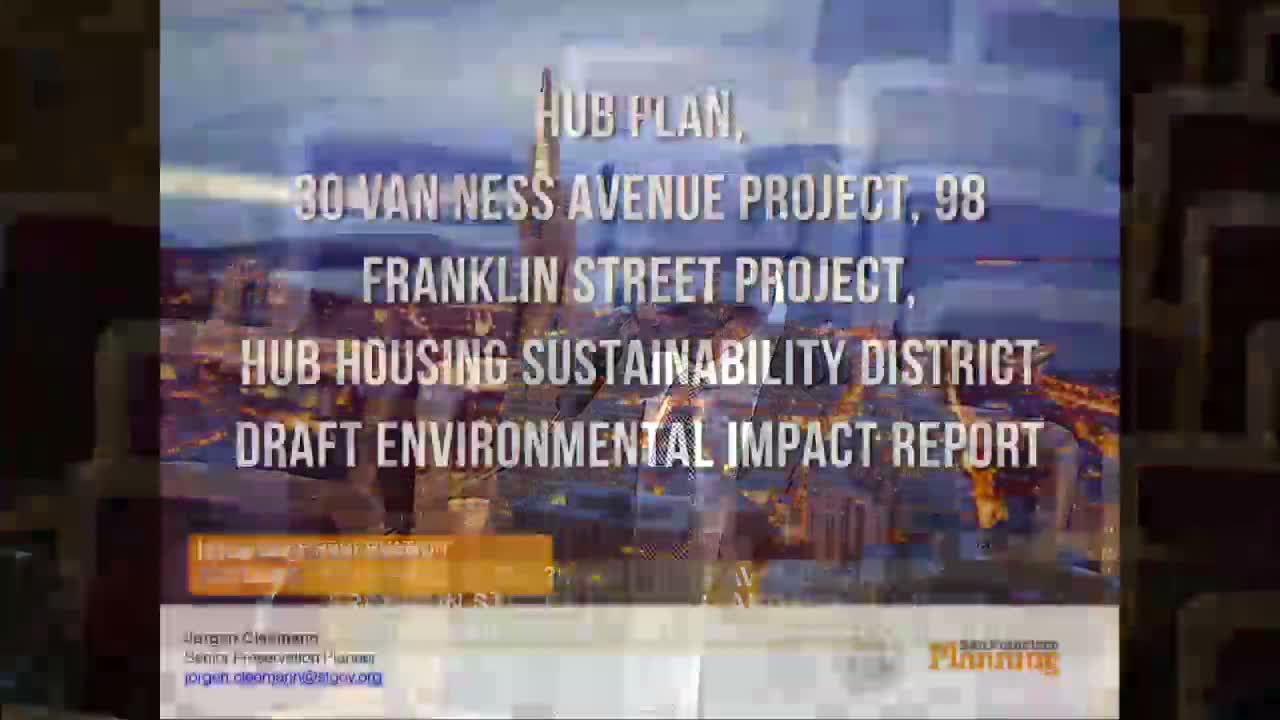
Yoen Kleman, senior preservation planner for the San Francisco Planning Department, told the Historic Preservation Commission on Aug. 7 that the department—s draft environmental impact report (EIR) for the HUB plan and related projects finds "significant and unavoidable" effects even after mitigation on cultural resources, transportation and circulation, air quality, wind and shadow.
The roughly 84-acre HUB plan area would rezone portions of Downtown, Civic Center, South of Market, Western Addition and Mission neighborhoods and evaluate two specific development projects at 30 Van Ness Avenue and 98 Franklin Street. Kleman told commissioners the draft EIR identifies 27 buildings needing new evaluation and five individually eligible historic resources, including the San Francisco Women—s Centers (55—63 Brady Street), the San Francisco Cannabis Buyers Club (1438—1444 Market Street), the Gantner and Mattern Company Building (1453 Mission Street), a mirrored flat-type residential building (1618—1624 Howard Street) and the San Francisco Human Services Agency building (170 Otis Street).
The draft EIR states that the HUB plan—s objectives to encourage new development by changing land controls and zoning could lead to "a substantial adverse change in the significance of individual built environment resources and or historic districts." Kleman told the commission that, of 18 sites proposed for zoning or height changes, three contain listed or eligible historic resources: 170 Otis Street (height increase from 85 to 150 feet), 99 South Van Ness (allowable height increase from 120 to 250 feet) and 10 South Van Ness (height increase noted over a portion of the site); staff also noted 10 South Van Ness has been evaluated separately in a prior project-level EIR.
To address cultural-resource impacts the draft EIR proposes a mitigation sequence: first attempt avoidance by designing to the Secretary of the Interior—s standards for rehabilitation; if avoidance proves infeasible, require retained-elements approaches and a suite of mitigation measures that could include full documentation, site interpretation, video recordation and salvage. Kleman warned that even when mitigation is applied, demolition or adverse alteration could remain significant and unavoidable.
Staff described three alternatives to the proposed HUB plan: Alternative A (no project), Alternative B (land-use-only, omitting streetscape improvements), and Alternative C (reduced intensity with a requirement that projects involving historic resources conform to the Secretary of the Interior—s standards). Kleman said Alternative C is identified as the environmentally superior alternative that is not merely a no-project option.
Commissioners pressed staff on how mitigation sequencing would be applied and whether projects in a Housing Sustainability District (HSD) established under Assembly Bill 73 could be approved ministerially. Planning staff explained that an HSD can allow streamlined ministerial approvals for qualifying projects while still relying on the EIR—s mitigation measures, and that retained-elements feasibility reports and staff review would determine when alternative mitigations are appropriate.
Commissioners also discussed particular sites of concern, including the small Jesse McCoppin/Stephenson Street historic district and the three upzoned parcels called out in the EIR. Commissioner Matsuda said she favored Alternative C, calling it the option the commission "would want to recommend" in its comments. The commission did not take a formal vote on a recommendation at the meeting; staff reminded the body that comments on the draft EIR should be submitted to the Planning Commission hearing on Aug. 29 or in writing by 5 p.m. on Sept. 9 to be included in the responses-to-comments document.
Next steps: the Planning Commission public hearing on the draft EIR is scheduled for Aug. 29, 2019, and the public review period for the draft EIR closes at 5 p.m. on Sept. 9, 2019.